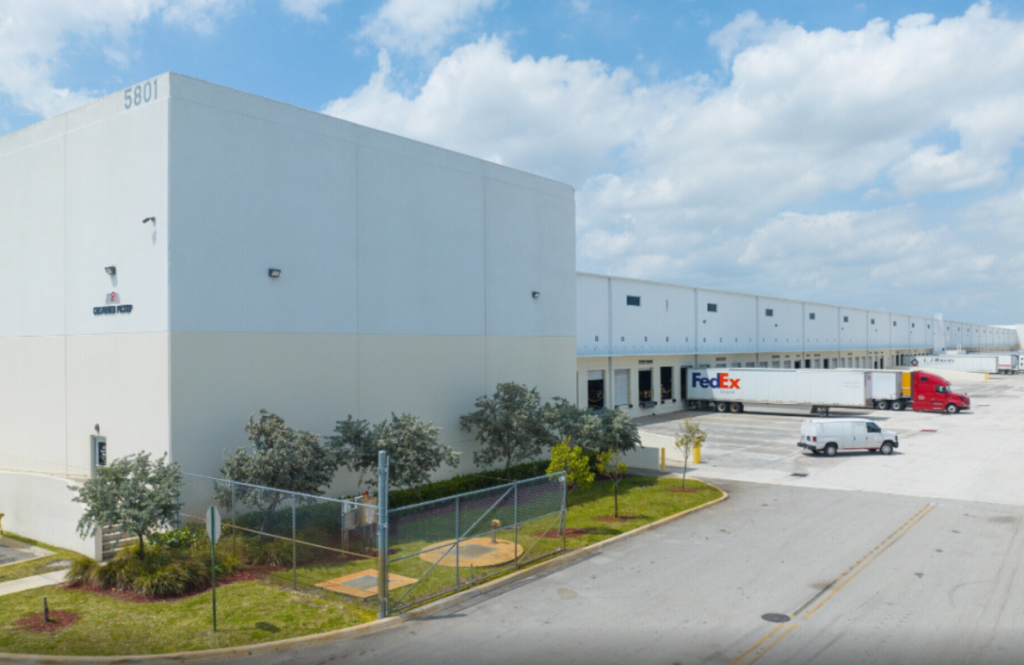
Centergate at Gratigny – Building B

Centergate at Gratigny – Building B Overview

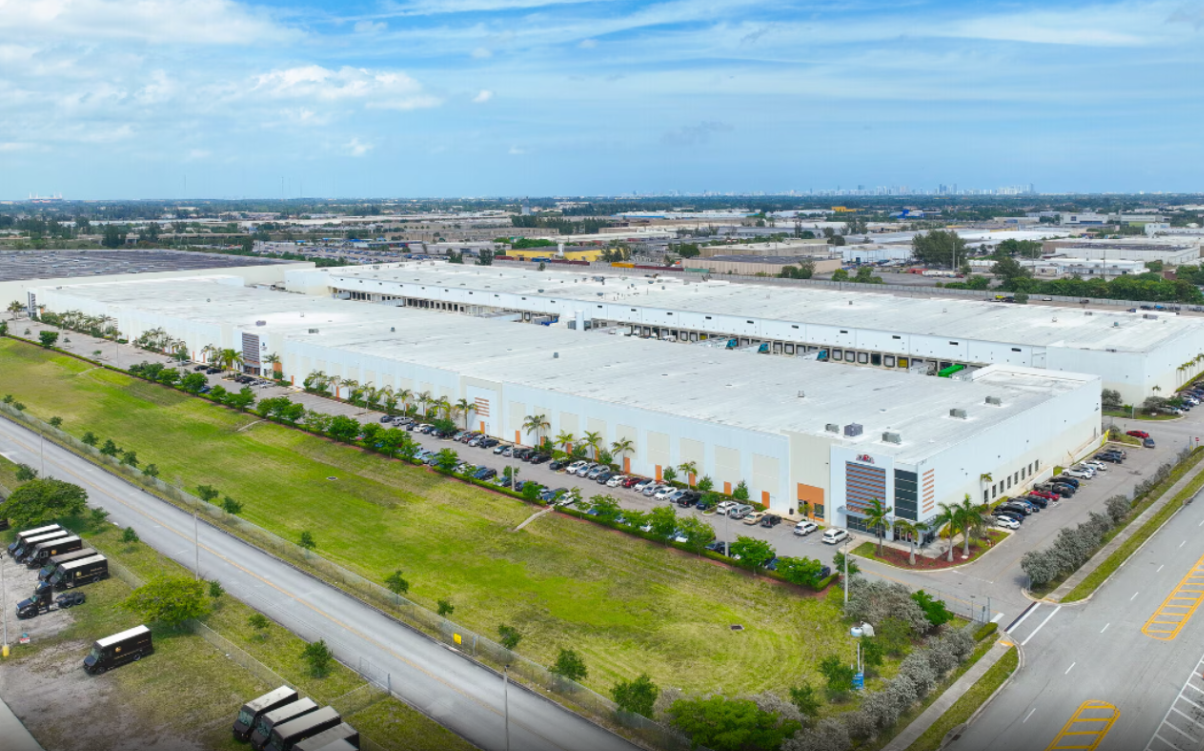
Centergate at Gratigny – Building B is a Class A industrial facility located at 5801 E 10th Avenue in Hialeah. Completed in 2016, the building totals approximately 301,444 square feet and is part of the larger Centergate at Gratigny business park. Current availability ranges from approximately 46,740 SF to 100,000 SF, making the property suitable for regional distribution, logistics, and warehouse operations.

Location & access

5801 E 10th Avenue, Hialeah, FL

The property fronts the Gratigny Parkway, providing direct connectivity to the Palmetto Expressway, Interstate 95, and Interstate 75. It is located approximately 12 miles from Miami International Airport, with convenient access to PortMiami and the broader South Florida transportation network.

Park & building highlights

Centergate at Gratigny features modern warehouse specifications designed to accommodate a variety of industrial users.

Key Building Features

  • Total building size: ±301,444 SF 
  • Available space from ±46,740 SF to ±100,000 SF 
  • 32-foot clear height 
  • 13–14 dock-high loading positions 
  • 1 drive-in ramp 
  • 185-foot truck court 
  • 54′ x 50′ column spacing 
  • ESFR fire sprinkler system 
  • LED warehouse lighting 
  • Reinforced concrete construction 
  • Existing office buildout and racking in select suites 
  • Fully fenced and secured business park

Why Centergate at Gratigny Is Relevant

The Hialeah industrial submarket remains one of Miami-Dade County’s most established distribution hubs, supported by strong highway connectivity and access to a large labor pool. Centergate at Gratigny provides modern Class A warehouse space within a master-planned industrial park, offering efficient building specifications and convenient access to major regional transportation corridors.