Medley

Medley Overview

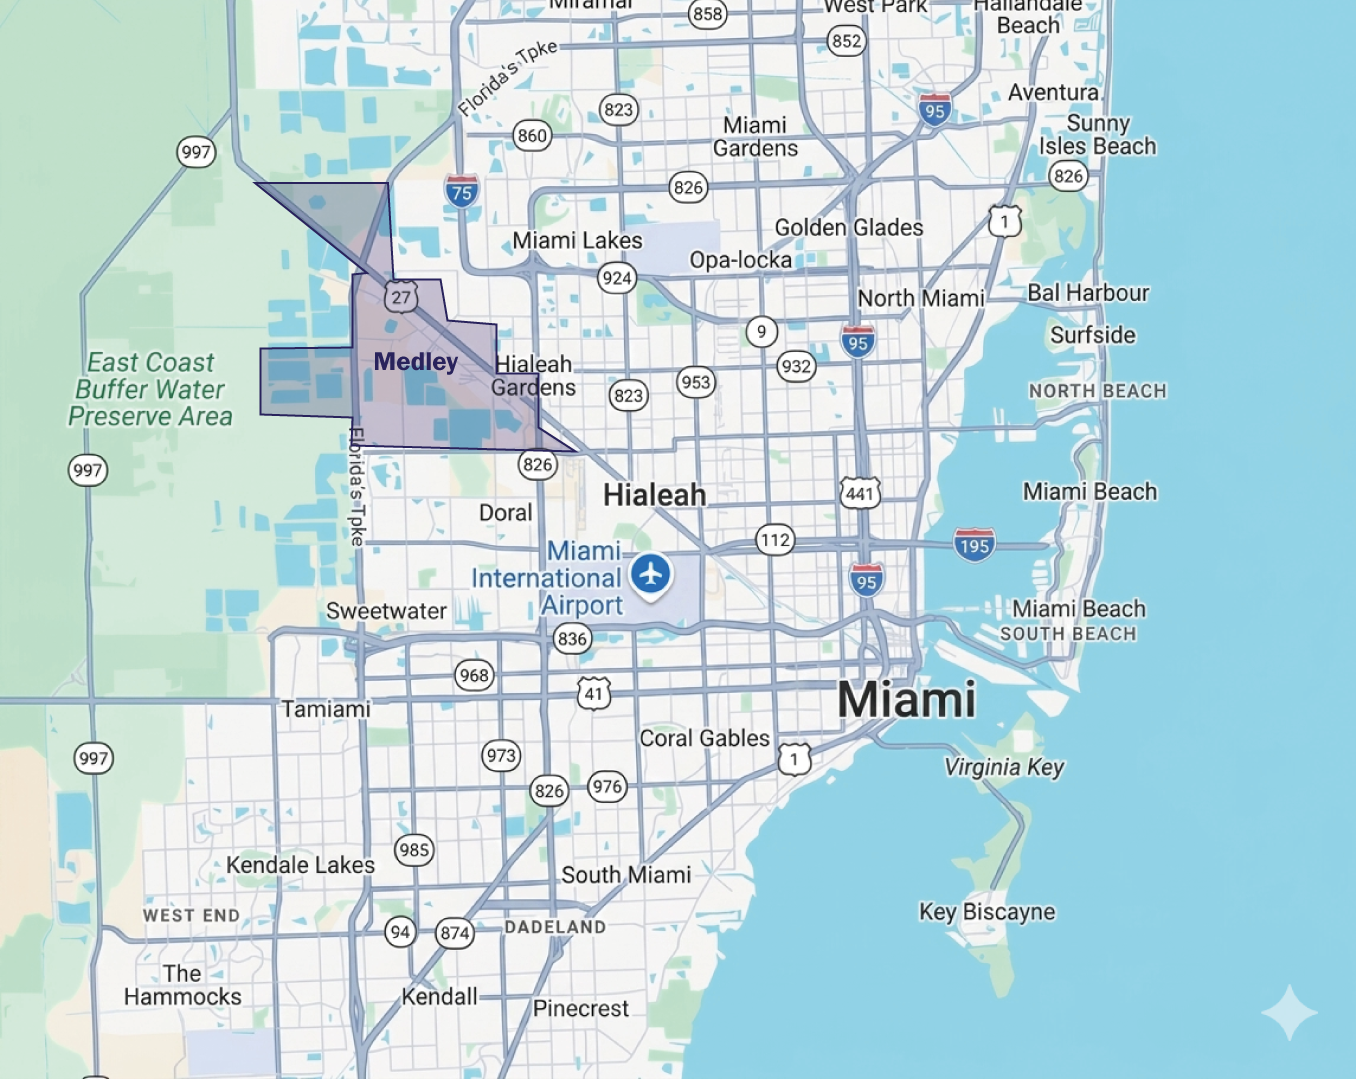
Medley remains a critical hub within the Miami-Dade industrial landscape, characterized by its strategic connectivity and a significant inventory of 41.8 million square feet. While the market is currently navigating a period of adjustment, it continues to attract high-spec developments and major logistics players.

Market indicators

Miami industrial market vacancy rate indicator

Vacancy Rate

9.6% ▲

Icon representing an individual industrial submarket area in Miami commercial real estate

12 Mo Net Absorption SF

(182k) ▲

Industrial properties under construction square footage icon

Under Construction SF

698k ▼

Industrial market rent NNN per square foot indicator

Market Rent PSF

$19.59 ▲

Industrial property sale price per square foot icon

Market Sale Price / PSF

$290 ▲

Total industrial inventory square footage across Miami submarkets

Total Inventory SF

11.7M ▲

Notable Lease Transactions
Notable Lease Transactions Size SF Tenant Deal Type
11430 NW 122nd St 68,220 Lilly & Associates International Transportation Corp Renewal
9350 NW 108th Ave 64,950 Paramount Depot New Lease
8901 NW 87th Ave 55,648 Carbel New Lease
Notable Sales Transactions
Notable Sales Transactions Size SF Buyer Sale Price
10910 NW 144th St 97,857 Terreno Realty 56.3Mil (575.33 PSF)
9875 NW 79th Ave 30,000 Woodhill Real Estate 7.23Mil (240.87 PSF)
9165 NW 96th St 18,650 Victoria Medina 5.4Mil (289.54 PSF)

Featured Industrial Parks in Medley

Explore the top industrial parks in this submarket. Click “Read more” to view detailed information about each park.

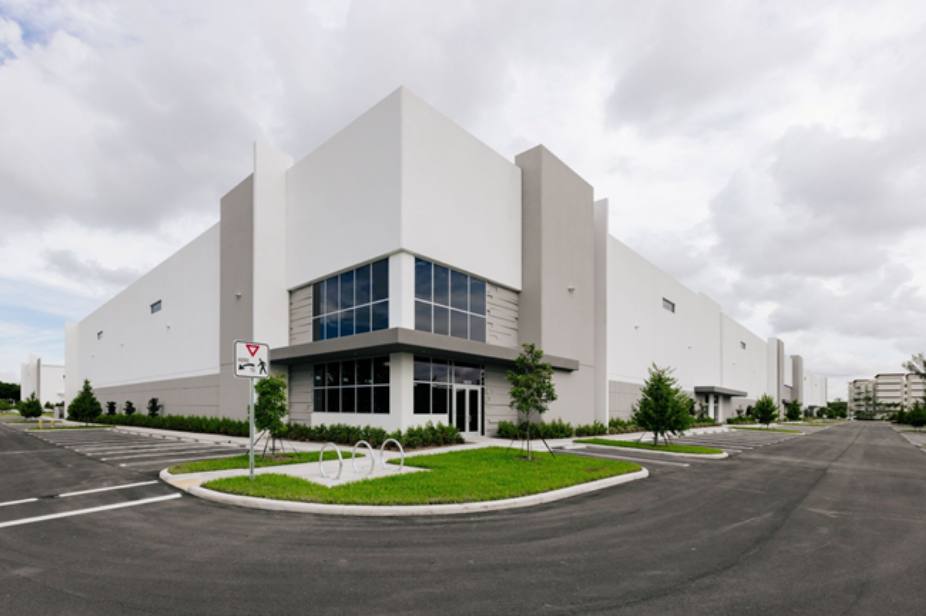
Industrial warehouse property in Medley FL listed by Agora Real Estate Group near major logistics corridors

Kurv Miami Station

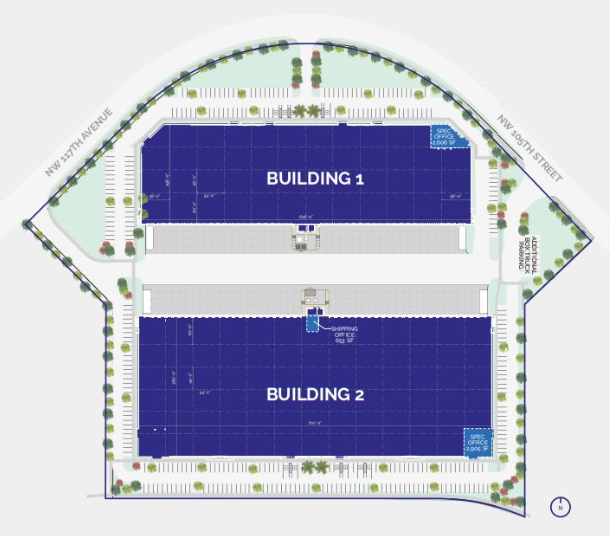
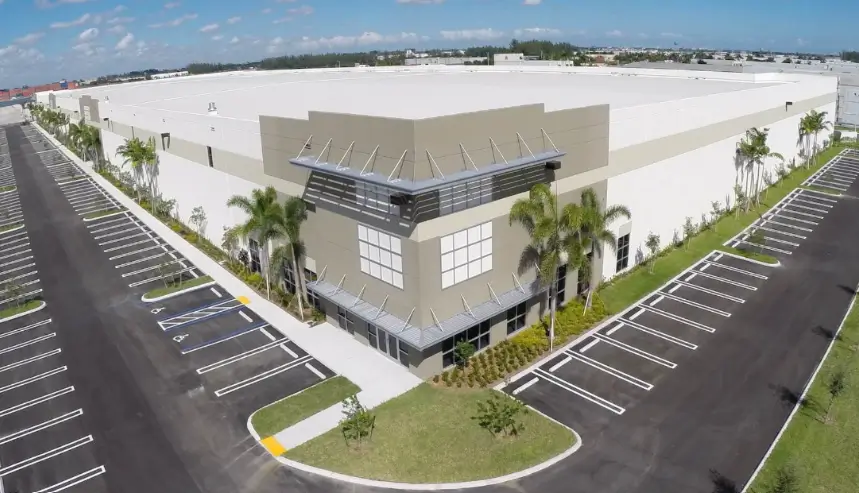
Kurv Miami Station is a Class A industrial development located in the Flagler Station submarket of Miami. The project consists of two buildings totaling approximately 336,448 square feet, offering flexible and divisible space suited for a range of industrial users including logistics, distribution, and e-commerce operations. The buildings are currently available for occupancy.

Park & building highlights

Designed for operational efficiency and flexibility, Kurv Miami Station offers modern infrastructure tailored to high-performance industrial users.

Key Building Features

  • Total size: ±336,448 SF
  • Divisible configurations available (±64,380 SF to ±197,643 SF)
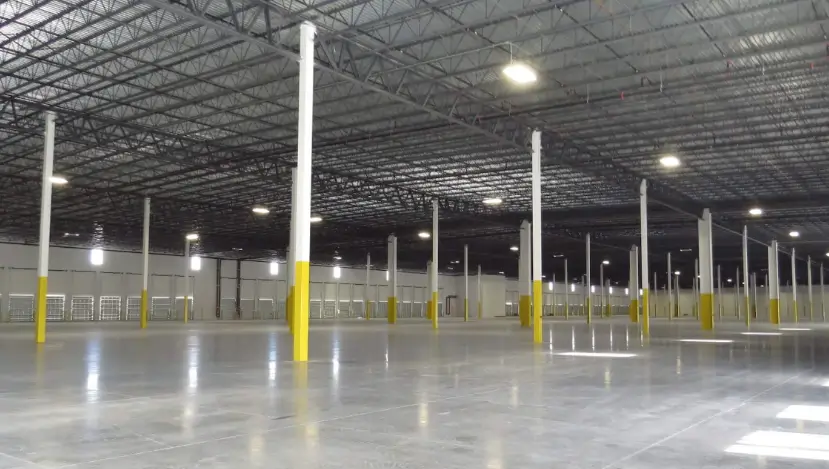
  • 36-foot clear height
  • Rear-load configuration
  • 84 dock doors and 4 drive-in ramps combined
  • 180-foot shared truck court
  • Building depths ranging from 198’ to 280’
  • On-site parking for employees and visitors
  • Spec office space ranging from ±2,606 SF to ±2,905 SF
  • Dedicated shipping office in Building 2

Why Kurv Miami Station is Relevant

The Flagler Station submarket is an established industrial area within Miami-Dade County, supported by access to major highways and a large regional workforce. Kurv Miami Station provides modern industrial space with flexible configurations, making it a relevant option for tenants seeking new construction in this corridor.

Bridge Point Flagler Station site plan showing Building 1 and Building 2 industrial warehouses in Medley FL

Location & access

The property is centrally located with direct access to Florida’s Turnpike, as well as convenient connections to the Palmetto Expressway and State Road 27. The site is situated within reasonable proximity to Miami International Airport, PortMiami, and Port Everglades, supporting access to regional and international transportation networks.

Airport North Logistics Park – Building 2

Airport North Logistics Park – Building 2 is a Class A industrial facility located at 8502 NW 80th Street within the Miami Airport North submarket. Part of a 45-acre master-planned industrial park totaling approximately 900,000 square feet, Building 2 offers ±255,900 square feet of rear-load warehouse space with divisible configurations starting at approximately 20,000 square feet. 

Park & building highlights

Park & Building Highlights

Airport North Logistics Park – Building 2 features modern industrial specifications designed to support warehouse and distribution operations.

Key Building Features

  • Total building size: ±255,900 SF 
  • Divisible from approximately ±20,000 SF 
  • Class A rear-load design 
  • 31’8″–34′ clear height 
  • 120-foot concrete truck court 
  • 54-foot column spacing 
  • 60-foot staging bay 
  • ESFR fire sprinkler system 
  • T-5 energy-efficient lighting 
  • Build-to-suit office configurations 
  • M-1 Medley Industrial zoning 

Why Airport North Logistics Park is Relevant

The Miami Airport North submarket remains one of South Florida’s most active industrial corridors, driven by its proximity to major transportation infrastructure and established logistics users. Airport North Logistics Park represents one of the area’s larger master-planned industrial developments, offering modern Class A warehouse space with flexiblelayouts and access to one of Miami-Dade’s strongest distribution markets.

Location & access

The property is located just west of the Palmetto Expressway with convenient access to Florida’s Turnpike via NW 74th Street. The park is approximately 5 miles from Miami International Airport and 13 miles from PortMiami, providing efficient access to South Florida’s major air and seaport infrastructure. 

Pinetree Logistics

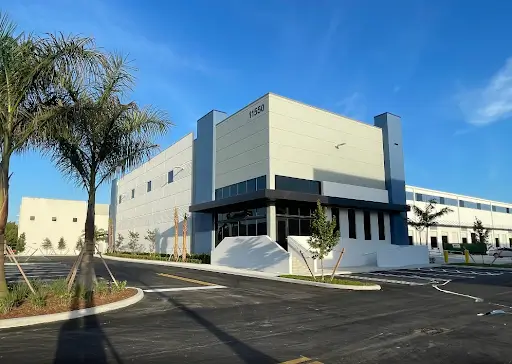
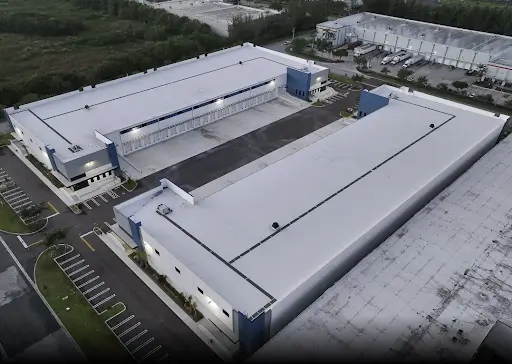
Pinetree Logistics is a newly developed Class A industrial project located at 11500–11550 NW 124th Street in Medley. The approximately 6.1-acre site includes two front-load warehouse buildings totaling roughly 127,985 square feet, with flexible configurations ranging from approximately 30,943 SF to full-building occupancy. The project was completed in 2026 and is designed for warehouse, distribution, logistics, freight, manufacturing, and e-commerce users. 

Park & building highlights

Pinetree Logistics offers modern industrial specifications designed around efficient warehouse and distribution operations.

Key Building Features

  • ±127,985 SF across two Class A buildings 
  • Flexible configurations from approximately ±30,943 SF 
  • 32-foot clear height 
  • 22 dock-high doors 
  • 2 drive-in ramps 
  • 180-foot truck courts 
  • 60′ x 54′ column spacing 
  • ESFR fire sprinklers 
  • LED warehouse lighting 
  • 277/480V, 3-phase power with expandable capacity 
  • Reinforced concrete construction 
  • Ample parking 
  • M-1 Industrial District zoning 

Why Pinetree Logistics is Relevant

Medley is one of Miami-Dade’s most established industrial areas, with approximately 97% of the municipality zoned for industrial use. Pinetree Logistics adds new Class A warehouse inventory to this established logistics corridor, combining modern specifications with access to major highways, MIA, and PortMiami. 

Location & access

Located in the heart of Medley, Pinetree Logistics benefits from convenient access to SR 826 (Palmetto Expressway), Florida’s Turnpike, I-75, and major regional transportation routes. Miami International Airport and PortMiami are both less than 30 minutes away, supporting connectivity for local, regional, and international distribution operations.