Miami Airport East

Miami Airport East Overview

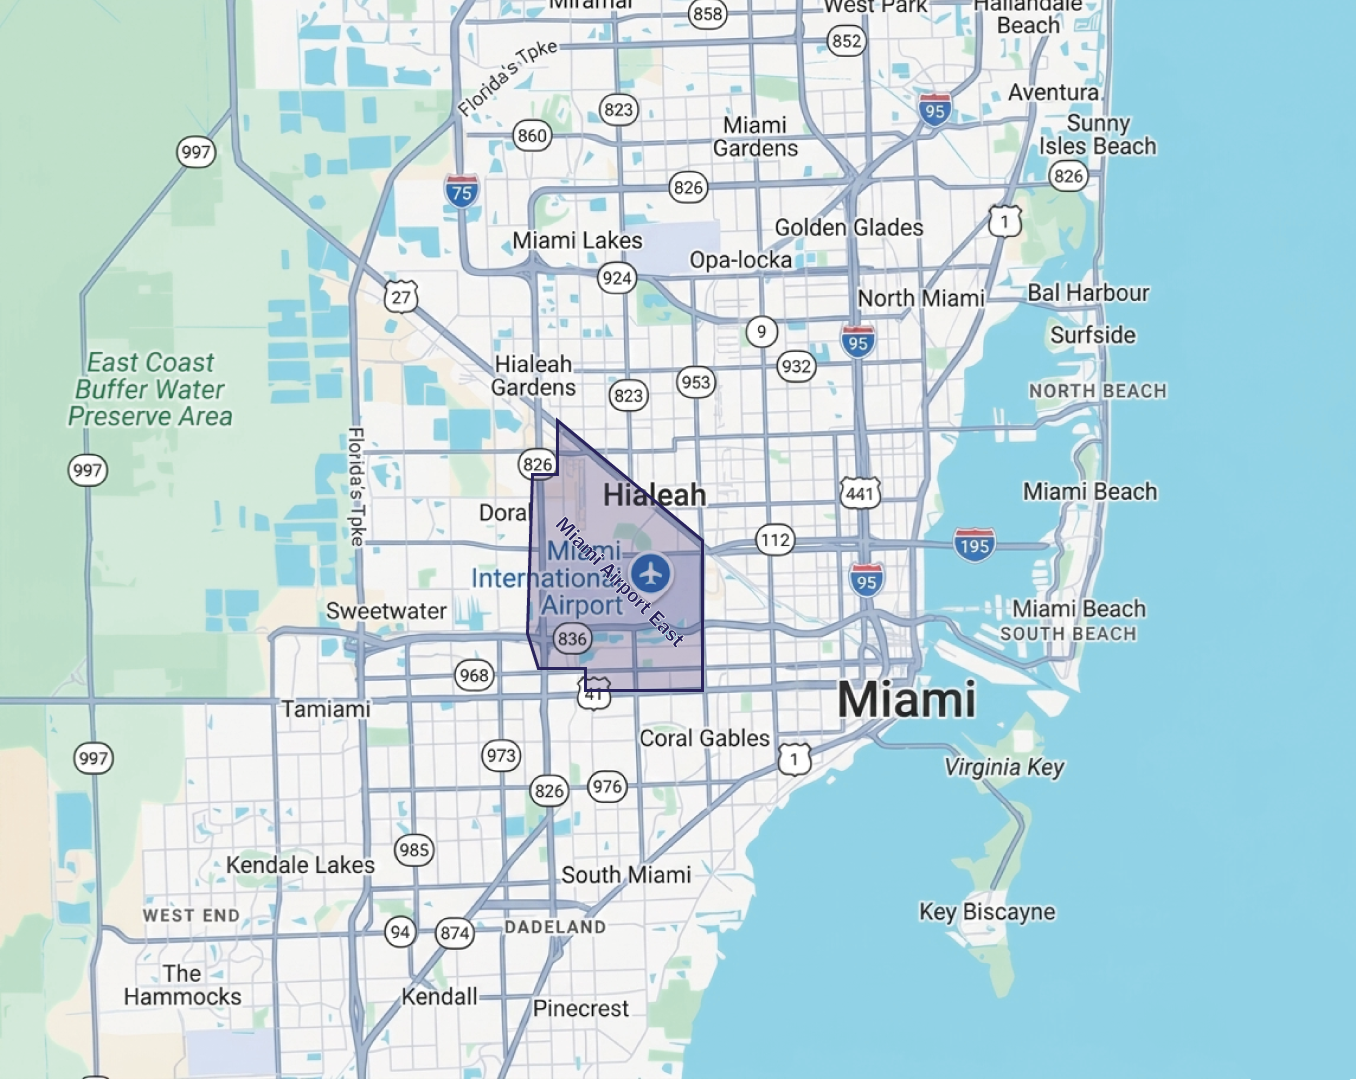
The Miami Airport East industrial submarket is a premier logistics and distribution hub in South Florida, located immediately adjacent to Miami International Airport. It offers exceptional connectivity to major highways, including SR-112, SR-836, and I-95, making it highly desirable for air cargo, e-commerce, and regional distribution users. Strong demand, driven by airport proximity and limited available land, continues to support low vacancy rates and steady rent growth.

Market indicators

Miami industrial market vacancy rate indicator

Vacancy Rate

8.8% ▲

Icon representing an individual industrial submarket area in Miami commercial real estate

12 Mo Net Absorption SF

289K ▲

Industrial properties under construction square footage icon

Under Construction SF

139K ▲

Industrial market rent NNN per square foot indicator

Market Rent PSF

$21.54 ▲

Industrial property sale price per square foot icon

Market Sale Price / PSF

$271 ▲

Total industrial inventory square footage across Miami submarkets

Total Inventory SF

3.4M

Notable Lease Transactions
Notable Lease Transactions Size SF Tenant Deal Type
6705 NW 36th St 62,373 GEMS Group Renewal
2875 NW 77th Ave 57,750 WFS New Lease
6960 NW 25th St 30,000 Cook Unity New Lease
Notable Sales Transactions
Notable Sales Transactions Size SF Buyer Sale Price
7355 NW 41st St 81,765 Newport Hotel Group 16.25Mil (198.74 PSF)
7200-7206 NW 25th St 47,368 TA Realty 13.57Mil (286.42 PSF)
4200-4250 NW 72nd Ave 26,904 Calico Investments LLC 5.75Mil (213.72 PSF)

Featured Industrial Parks in Miami Airport East

Explore the top industrial parks in this submarket. Click “Read more” to view detailed information about each park.

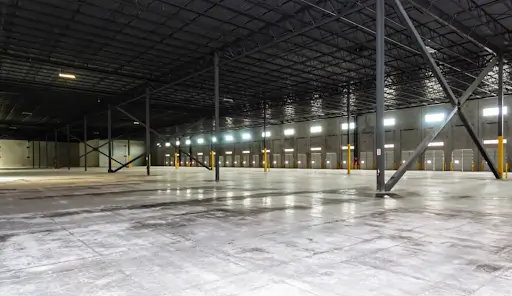
Miami Airport East industrial warehouses and distribution facilities near Miami International Airport

Mangrove Logistics Center | Miami Airport East, FL

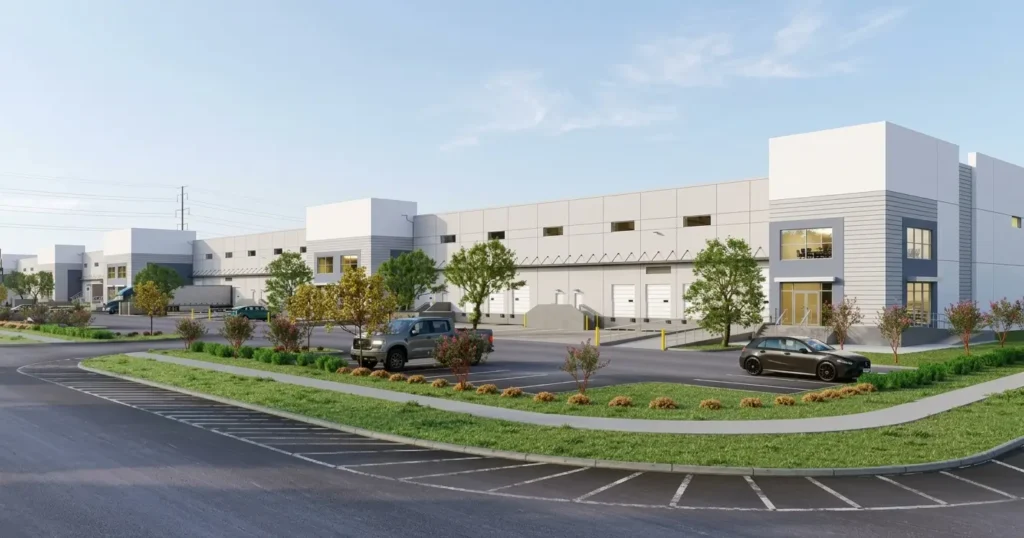
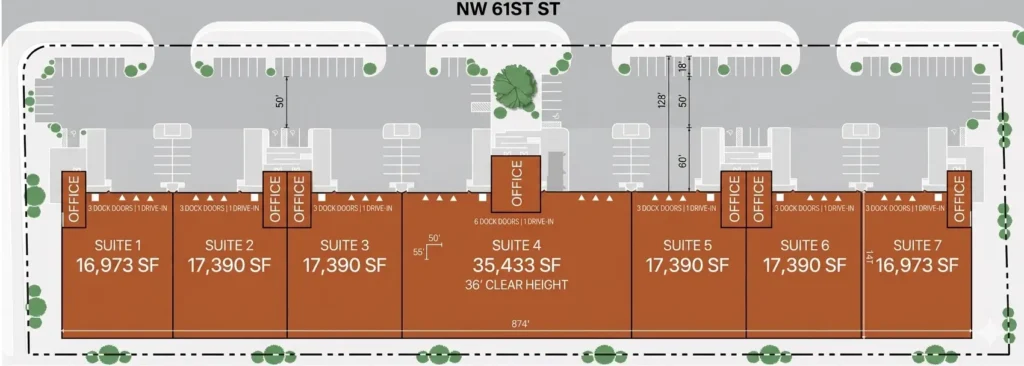
Mangrove Logistics Center is a Class A industrial development located at 7320 NW 61st Street within the Miami Airport East / Airport North submarket. The project totals approximately 138,939 square feet and is designed as a small-bay industrial facility, with suite sizes ranging from ±17,000 SF to ±35,000 SF. The development is currently under construction with an anticipated delivery in Q3 2026. 

Park & building highlights

Mangrove Logistics Center is designed to accommodate small- to mid-size industrial users with modern specifications and flexible suite configurations.

Key Building Features

  • Total building size: ±138,939 SF 
  • Suite sizes from ±16,973 SF to ±35,433 SF 
  • 36-foot clear height 
  • Front-load configuration 
  • 3 to 6 dock doors per suite plus 1 drive-in door 
  • 128-foot truck court depth 
  • 50’ x 55’ column spacing 
  • 121 total car parking spaces 
  • LED lighting and modern power infrastructure 
  • Office and mezzanine space included within each suite

Why Mangrove Logistics Center is Relevant

The Airport East submarket is one of Miami-Dade’s most active industrial areas, supported by proximity to air cargo operations and major highway infrastructure. Mangrove Logistics Center introduces new small-bay product with higher clear heights and modern loading configurations, providing an additional option for tenants seeking newly constructed space in this corridor.

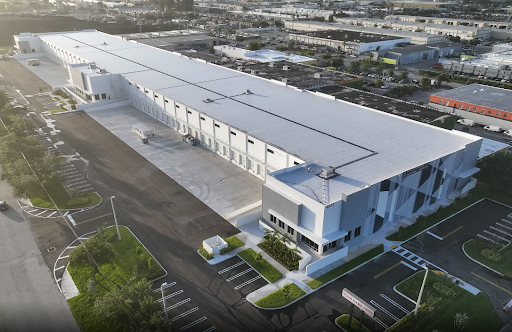
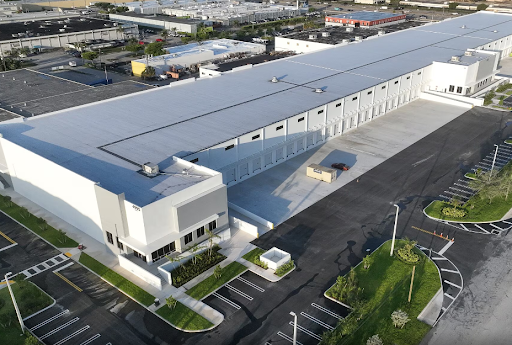
Mangrove Logistics Center warehouse facility in the Miami Airport East industrial submarket.

Location & access

The property is located near key transportation corridors, with close proximity to the Palmetto Expressway and Dolphin Expressway, as well as convenient access to Florida’s Turnpike and Interstate 95.

Mangrove Logistics Center is situated approximately 2.8 miles from Miami International Airport cargo facilities and within reasonable distance of PortMiami and Port Everglades, supporting access to regional and international distribution networks. 

Power Logistics

Power Logistics is a Class A industrial development located at 4995 NW 77th Avenue in the Miami Airport East submarket. Situated on a ±7.8-acre site, the project will deliver approximately 140,000 square feet of front-load warehouse space with flexible configurations ranging from ±35,000 SF to full-building occupancy. The facility is designed to accommodate modern logistics, distribution, and light manufacturing users, with delivery anticipated in 2026. 

Park & building highlights

Power Logistics is designed with modern industrial specifications to support high-volume warehouse and distribution operations.

Key Building Features

  • Total building size: ±140,000 SF 
  • Divisible from ±35,000 SF 
  • 32-foot clear height 
  • Front-load configuration 
  • 48 dock-high loading doors 
  • 4 drive-in ramps 
  • 120-foot truck court 
  • 54′ x 60′ column spacing 
  • ESFR fire sprinkler system 
  • LED warehouse lighting 
  • 277/480V, 3-phase power (expandable to 3,200 amps) 
  • 130 automobile parking spaces 
  • Reinforced concrete construction 

Why Power Logistics is Relevant

The Miami Airport East submarket remains one of South Florida’s most active industrial locations due to its proximity to air cargo operations and regional transportation infrastructure. Power Logistics adds a new Class A warehouse to this established corridor, providing modern building specifications, flexible layouts, and direct access to major highways serving Miami-Dade and the broader tri-county market

Location & access

The property fronts the Palmetto Expressway, providing direct access to Interstate 75, Interstate 95, and Florida’s Turnpike. It is located less than 2 miles from Miami International Airport, offering convenient connectivity to one of the nation’s busiest air cargo hubs, while also providing efficient access to PortMiami and the broader South Florida logistics network. 

South Florida Logistics Center

South Florida Logistics Center is a major industrial and logistics campus located at 3340 NW 67th Avenue adjacent to Miami International Airport. The 200-acre logistics complex serves as an intermodal hub, connecting air, rail, ocean, and highway freight. Building 8, located within the campus, was completed in 2018 and totals approximately 181,947 square feet. 

Park & building highlights

The campus combines large-scale industrial facilities with infrastructure designed for distribution and logistics operations.

Key Building 8 Features

  • ±181,947 SF building 
  • 32-foot clear height 
  • 60 dock-high doors 
  • 1 drive-in door 
  • 180-foot shared truck court 
  • 60-foot speed bay 
  • 54-foot column spacing 
  • 180-foot building depth 
  • ESFR sprinkler system 
  • Front-park/rear-load configuration 
  • 277/480V, 3-phase power 
  • Build-to-suit office and warehouse improvements 

Why South Florida Logistics Center is Relevant

Its combination of airport, rail, seaport, and highway connectivity makes South Florida Logistics Center a notable example of Miami’s intermodal industrial infrastructure. The campus is particularly relevant for businesses involved in distribution, air cargo, perishables, and other time-sensitive logistics operations.

Location & access

The South Florida Logistics Center is directly adjacent to Miami International Airport and provides access to the airport’s cargo entrance at NW 67th Avenue. The campus also benefits from immediate connections to the Palmetto Expressway (SR 826), SR 836, and the I-195/I-95 interchange. Its location provides access to FECR rail service to PortMiami and Port Everglades, creating connectivity across multiple freight modes.