Miami Airport West

Miami Airport West Overview

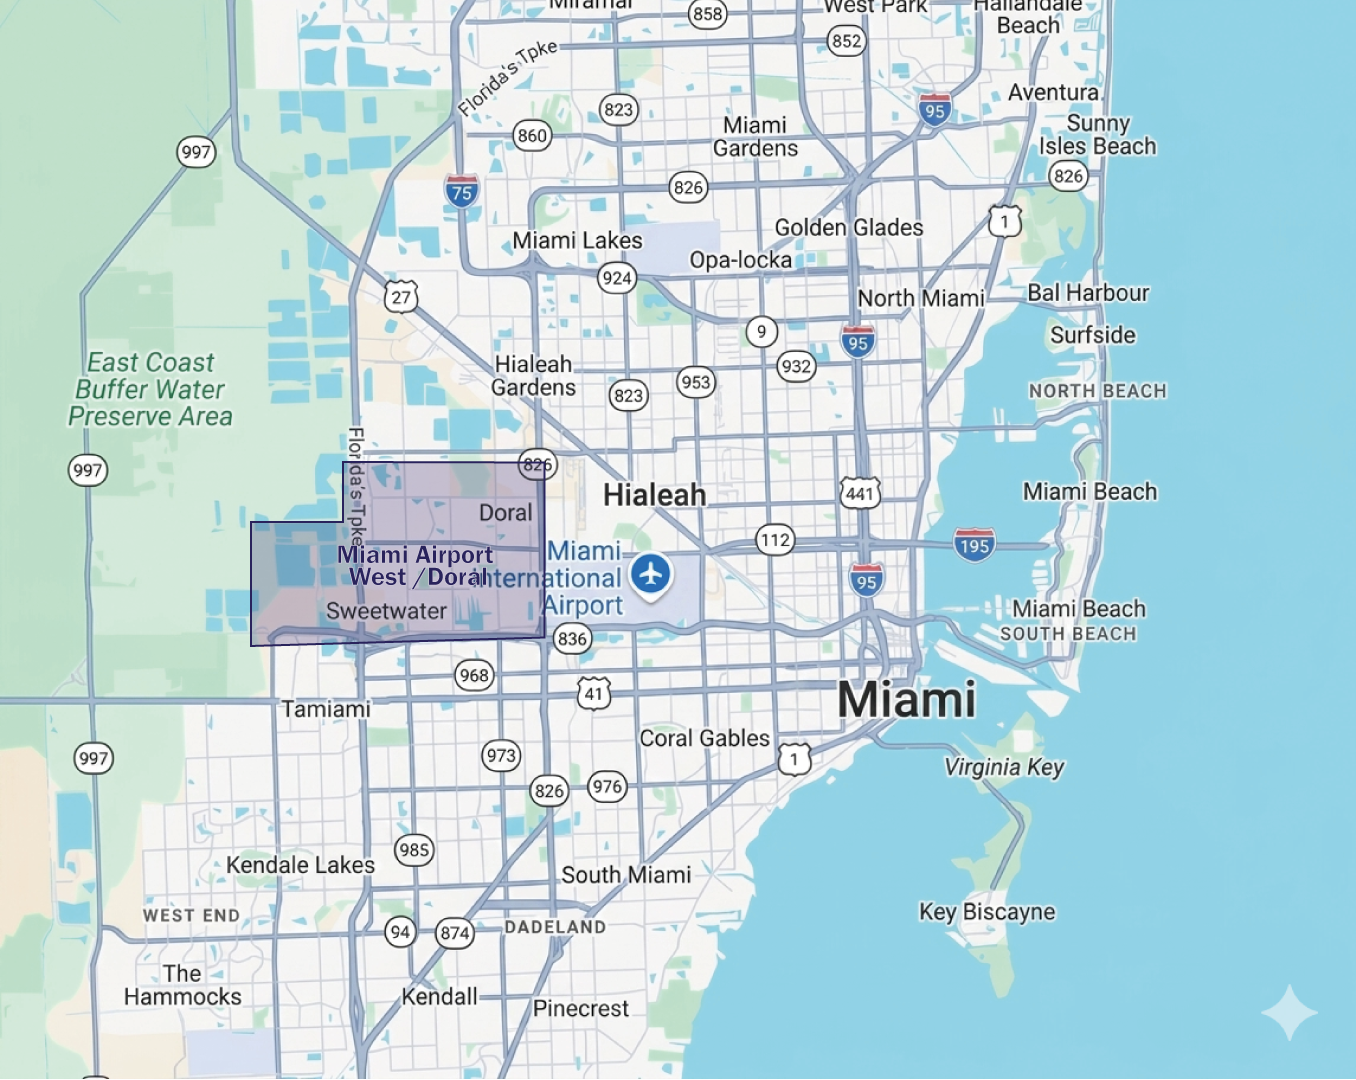
Miami Airport West is one of South Florida’s most established business and logistics hubs, widely recognized for its proximity to Miami International Airport and direct access to major expressways, including the Palmetto and Dolphin. The city features a dense concentration of modern industrial parks, corporate offices, and distribution facilities. Supported by a skilled workforce and a strong international business presence, Miami Airport West remains a top location for companies seeking efficiency, connectivity, and long-term growth.

Market indicators

Miami industrial market vacancy rate indicator

Vacancy Rate

8.8% ▲

Icon representing an individual industrial submarket area in Miami commercial real estate

12 Mo Net Absorption SF

322K ▼

Industrial properties under construction square footage icon

Under Construction SF

392K ▼

Industrial market rent NNN per square foot indicator

Market Rent PSF

$23.59 ▲

Industrial property sale price per square foot icon

Market Sale Price / PSF

$318 ▲

Total industrial inventory square footage across Miami submarkets

Total Inventory SF

24.7M ▲

Notable Lease Transactions
Notable Lease Transactions Size SF Tenant Deal Type
1850 NW 84th Ave 15,420 MegaLabs USA LLC New Lease
1900 NW 129th Ave 14,680 Data Tech, Inc New Lease
3051-3053 NW 107th Ave 14,240 American Valve Center New Lease
Notable Sales Transactions
Notable Sales Transactions Size SF Buyer Sale Price
2980 NW 108th Ave 45,105 Luban International 14.57Mil (323.04 PSF)
1950 NW 94th Ave 17,376 Intercontinental Marble Corp 4.7Mil (273.37 PSF)
2244 NW 114th Ave, Ground - North 15,340 Ericson Carvalho 6Mil (391.13 PSF)

Featured Industrial Parks in Miami Airport West

Explore the top industrial parks in this submarket. Click “Read more” to view detailed information about each park.

warehouse for lease Miami Bridge Point Doral industrial property Doral logistics hub

Kurv Doral

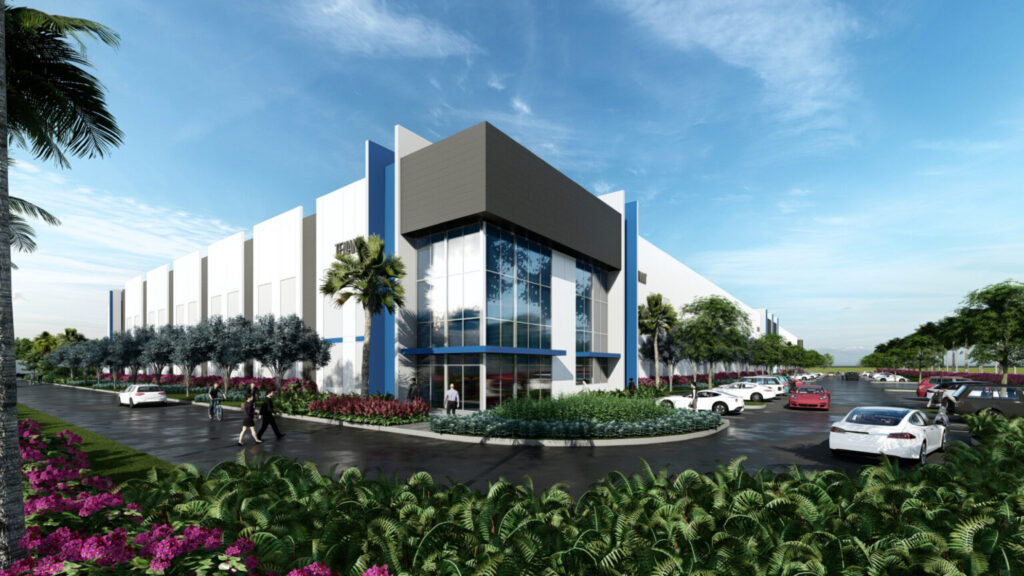
Kurv Doral offers a unique opportunity to secure space at one of South Florida’s most anticipated industrial developments, ideally located in the heart of Doral’s Central Business District. providing both users and investors early access to a modern, best-in-class logistics environment.

Spanning over 175 acres, Kurv Doral will ultimately deliver 2.6 million square feet of industrial space, including the ability to accommodate build-to-suit opportunities of up to 1.4 million square feet in single or multi-building configurations.

Park & building highlights

Buildings range from approximately ±165,000 SF to ±480,000 SF, offering flexibility for companies at every stage of growth.

  • Minimum divisible: 20,000 SF
  • Maximum: Full-building opportunities and large-scale build-to-suit options

Owned and developed by Kurv Industrial, one of the most trusted names in industrial real estate, Kurv Doral is designed to support efficient operations while creating an enjoyable work environment:

  • Cross-dock and rear-load warehouse configurations
  • Generous trailer parking and trailer drops (available in most buildings)
  • A secure, master-planned business park
  • Open green spaces, two lakes, and enhanced landscaping
  • Planned on-site food and retail options to support employees and daily operations

Why Kurv Doral

Doral continues to be one of South Florida’s strongest work-live-play markets, offering a deep labor pool, modern infrastructure, and a wide selection of restaurants, retail, and services. Kurv Doral stands out as the only industrial park in the Airport market capable of delivering large-format space at scale, combining location, flexibility, amenities, and long-term value.

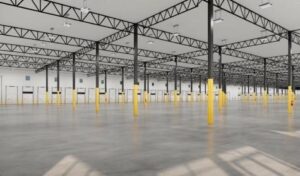
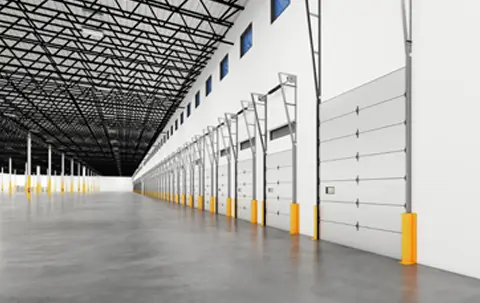
Large industrial warehouse interior with high ceilings, concrete floor, and yellow safety bollards

Location & access

Kurv Doral is just minutes from Miami International Airport, Port Miami, and Downtown Miami, with direct access to Florida’s Turnpike, SR 836, SR 826, and the MIA Cargo Viaduct. This exceptional connectivity makes Kurv Doral an ideal location for logistics, distribution, e-commerce, and other high-velocity industrial users serving both domestic and international markets.

Royal Palm Center

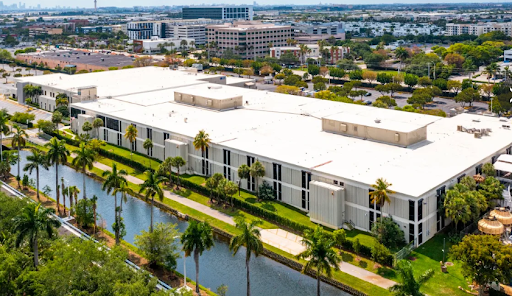
Royal Palm Center is a Class A industrial and business park located at 8600 NW 41st Street in the Miami Airport West submarket. Positioned in the heart of Doral, the property offers modern warehouse and business space within one of Miami-Dade County’s most established industrial corridors. Its central location and proximity to major transportation infrastructure make it well suited for logistics, distribution, and service-oriented operations. 

Park & building highlights

Royal Palm Center is located within a mature business park environment and offers functional industrial space in a highly accessible location.

Key Building Features

  • Class A industrial/business park 
  • Located within the Miami Airport West submarket 
  • Functional warehouse and office configurations 
  • On-site parking and truck access 
  • Professionally owned and managed 
  • Immediate access to major transportation corridors 
  • Close proximity to restaurants, retail, hotels, and business services in Doral 

Why Royal Palm Center is Relevant

The Miami Airport West submarket continues to be one of South Florida’s most active industrial markets due to its central location, strong transportation network, and proximity to Miami International Airport. Royal Palm Center represents well-located industrial product within this established corridor, providing businesses with access to a mature logistics market and the extensive commercial amenities available throughout Doral.

Location & access

The property is located just east of the Palmetto Expressway with convenient access to the Dolphin Expressway and Florida’s Turnpike. It is approximately 4 miles from Miami International Airport and provides efficient access to PortMiami and other regional transportation hubs, supporting local, regional, and international distribution. 

Prologis Beacon Lakes – Building 45

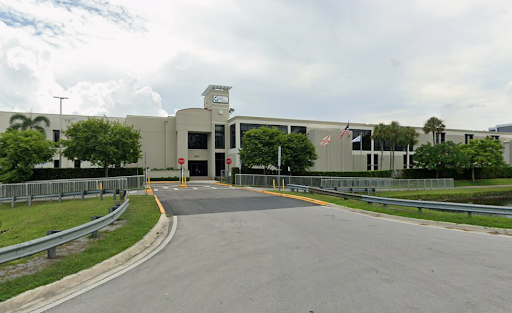
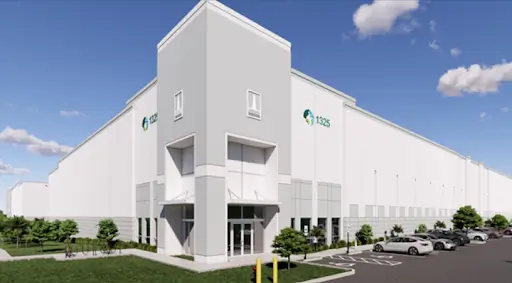
Prologis Beacon Lakes – Building 45 is a newly constructed Class A industrial facility at 1325 NW 129th Avenue in the Miami Airport West submarket. The building totals approximately 164,368 square feet, with current availability ranging from ±61,523 SF to the full building. Completed in 2025, it is part of the larger Prologis Beacon Lakes business park, a multi-building industrial campus with more than 5.5 million square feet. 

Park & building highlights

Building 45 offers modern specifications designed for distribution and warehouse operations.

Key Building Features

  • ±164,368 SF total building size 
  • ±61,523 SF to full-building availability 
  • 36-foot clear height 
  • Up to 50 dock-high doors 
  • 2 drive-in doors 
  • 185-foot shared truck court 
  • 54′ x 43′ typical column spacing 
  • 190-foot building depth 
  • ESFR sprinkler system 
  • LED lighting with motion sensors 
  • 165 parking spaces plus 8 EV charging positions 
  • ±100 surplus trailer parking spaces 
  • LEED Gold Certified 

Why Prologis Beacon Lakes is Relevant

Beacon Lakes is an established industrial and logistics hub in West Miami-Dade, with direct access to major transportation corridors and proximity to Miami International Airport. The park also offers convenient employee amenities through The Shoppes at Beacon Lakes, which includes approximately 500,000 square feet of shopping, dining, and entertainment. 

Location & access

The property fronts SR 836 (Dolphin Expressway) and provides convenient connections to Florida’s Turnpike and the Palmetto Expressway (SR 826). Its location also provides access to Miami International Airport and PortMiami, while the surrounding Beacon Lakes development includes a significant concentration of industrial and logistics users.