Miami Lakes

Miami Lakes Overview

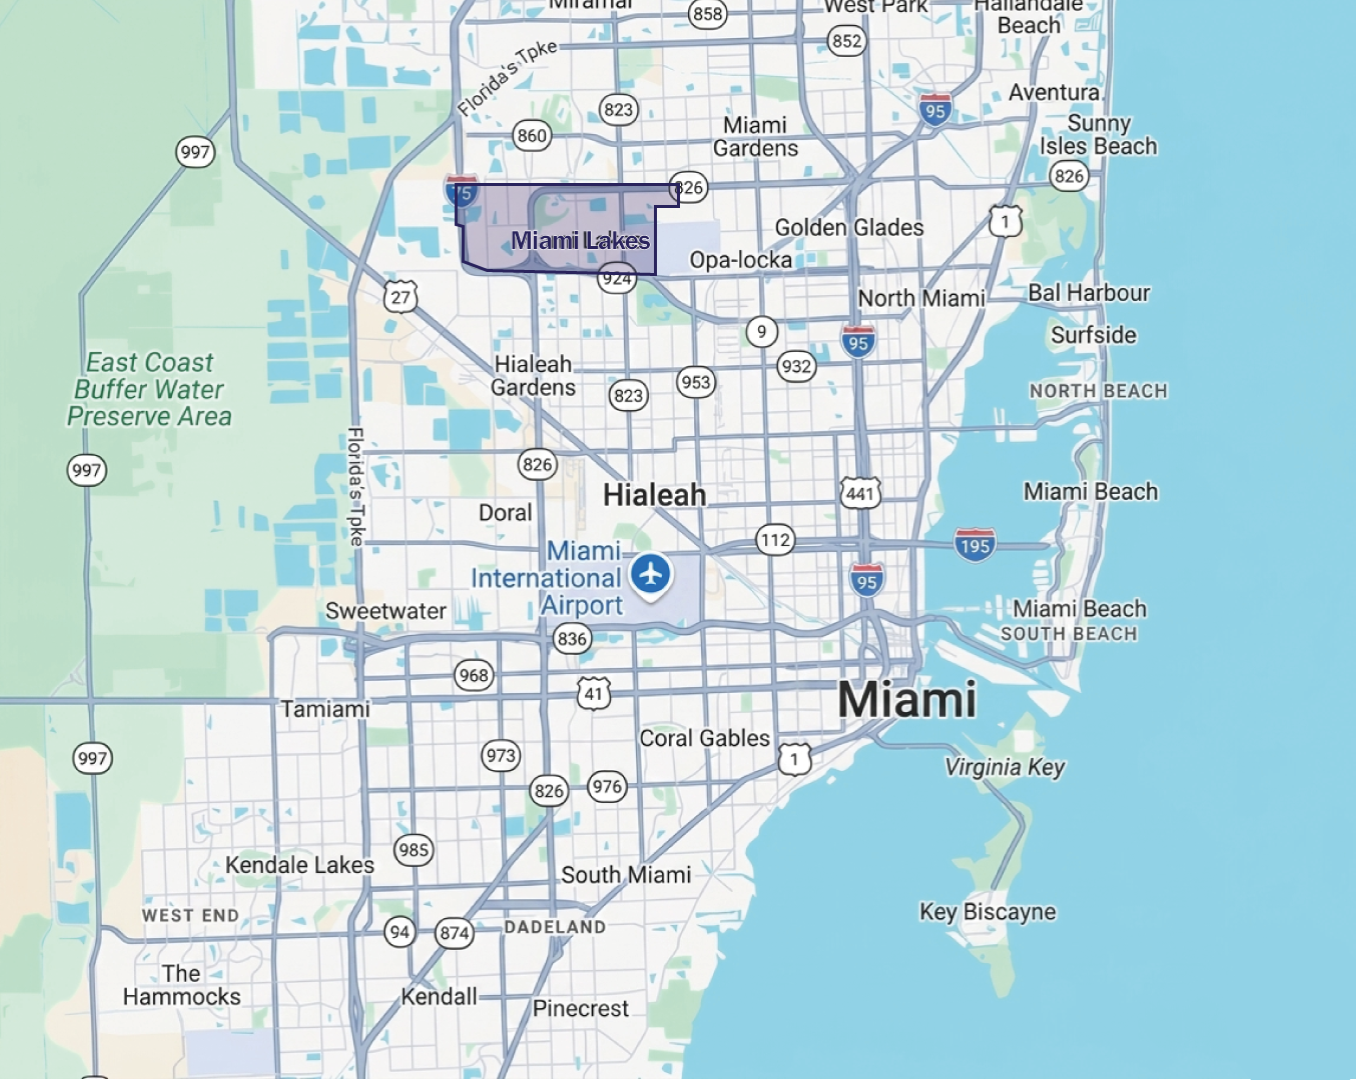
The Miami Lakes industrial submarket is a well-established industrial and business hub in northwest Miami-Dade County. It offers strong connectivity to major transportation routes, including I-75, the Palmetto Expressway, and Florida’s Turnpike, making it attractive for distribution, light manufacturing, and service-based users. The area is characterized by stable occupancy, a mix of older and newer industrial product, and consistent tenant demand supported by its suburban location and accessibility.

Market indicators

Miami industrial market vacancy rate indicator

Vacancy Rate

6.9% ▲

Icon representing an individual industrial submarket area in Miami commercial real estate

12 Mo Net Absorption SF

(47.1K) ▲

Industrial properties under construction square footage icon

Under Construction SF

0

Industrial market rent NNN per square foot indicator

Market Rent PSF

$19.47 ▼

Industrial property sale price per square foot icon

Market Sale Price / PSF

$237 ▲

Total industrial inventory square footage across Miami submarkets

Total Inventory SF

12.8M

Notable Lease Transactions
Notable Lease Transactions Size SF Tenant Deal Type
14300 Palmetto Frontage Rd 48,723 Trulite Glass & Aluminum Solutions Renewal
14620-14660 NW 60th Ave 40,000 Avanti Nutritional Laboratories, Llc New Lease
5800-5830 NW 163rd St 16,117 Cortex Beauty New Lease
Notable Sales Transactions
Notable Sales Transactions Size SF Buyer Sale Price
16175 NW 49th Ave 96,473 Alsco, Inc 13.67Mil (141.71 PSF)
16250 NW 48th Ave 27,873 Alsco, Inc -
940 W 84th St 20,363 Rcg Usa -

Featured Industrial Parks in Miami Lakes

Explore the top industrial parks in this submarket. Click “Read more” to view detailed information about each park.

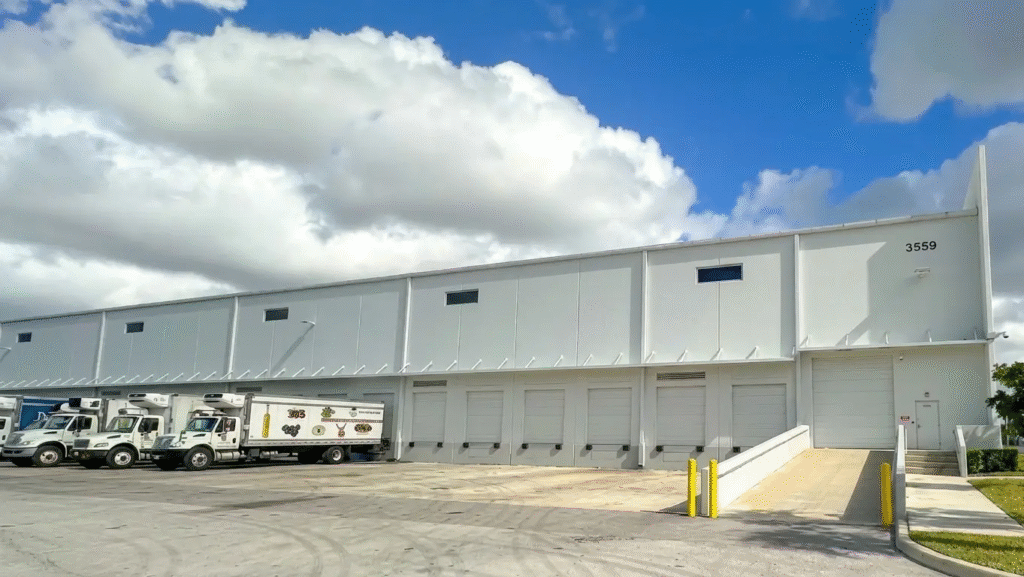
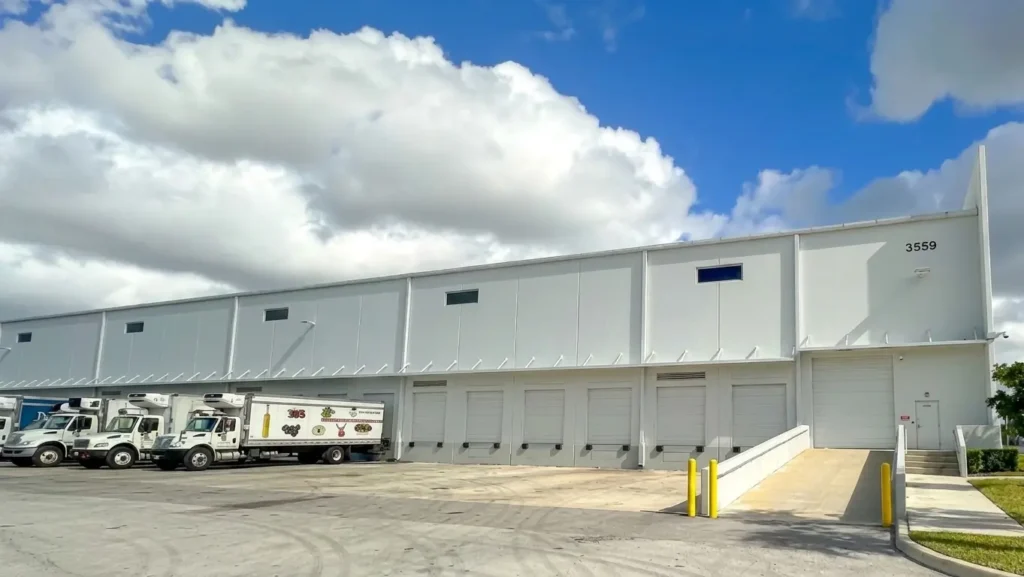
Bridge Point AVE Miami industrial warehouse and logistics facility

Bridge Point AVE – Building 1 | Miami Lakes, FL

Bridge Point AVE – Building 1 is a Class A industrial facility located at 5559 NW 145th Street in the Miami Lakes submarket of North Miami-Dade County. The building offers approximately 49,885 square feet of available space, including ±2,386 square feet of office, and is suited for distribution, logistics, and light industrial users.

Park & building highlights

Bridge Point AVE – Building 1 is a Class A industrial facility located at 5559 NW 145th Street in the Miami Lakes submarket of North Miami-Dade County. The building offers approximately 49,885 square feet of available space, including ±2,386 square feet of office, and is suited for distribution, logistics, and light industrial users.

Key Building Features

  • Total available space: ±49,885 SF 
  • ±2,386 SF office space 
  • 32-foot clear height 
  • 14 dock-high loading positions 
  • 1 ramp 
  • 180-foot shared truck court 
  • Trailer parking available 
  • Parking ratio: 1.2 spaces per 1,000 SF

Why Bridge Point AVE is Relevant

The Miami Lakes submarket is a well-established industrial area with access to a broad labor pool and strong connectivity to major distribution corridors. Bridge Point AVE provides modern industrial space in a central North Miami-Dade location, with access to nearby amenities including restaurants, retail, banking, and hotel options, supporting day-to-day operational needs.

Location & access

The property is centrally located in North Miami-Dade with convenient access to major transportation routes, including Interstate 95 and regional connectors serving Miami-Dade and Broward counties.

The site is located approximately 2.7 miles from Miami-Opa Locka Executive Airport and 9.6 miles from Miami International Airport, supporting access to both regional and international logistics networks.

Kurv Palmetto Lakes

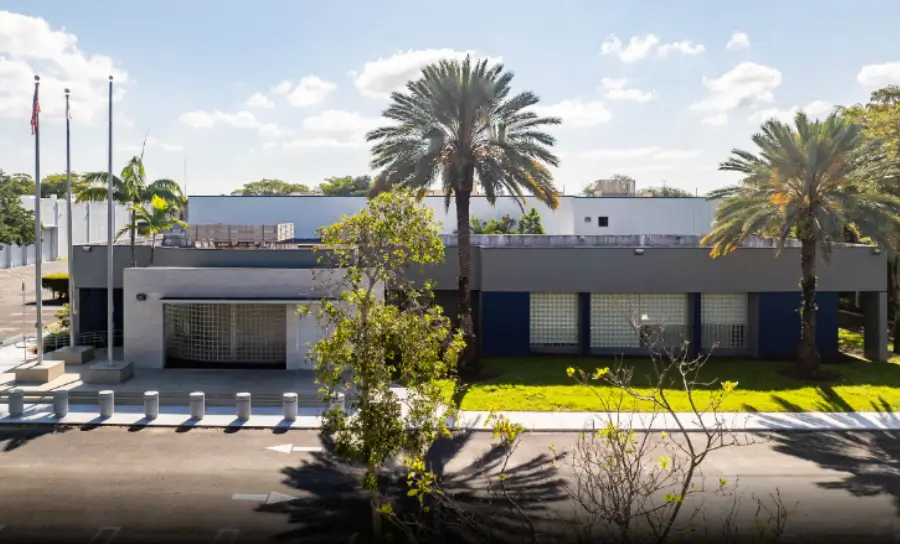
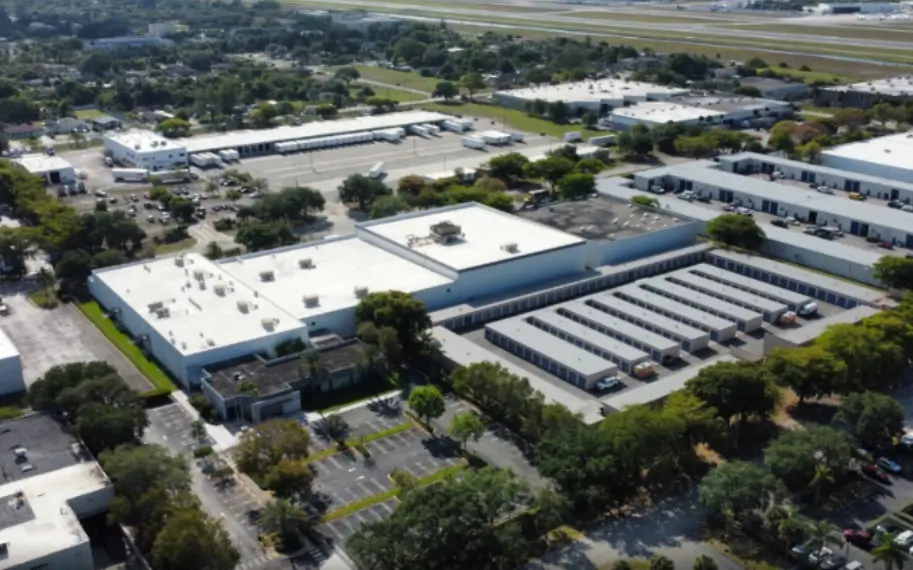
Kurv Palmetto Lakes is a repositioned industrial campus located in the Palmetto Lakes Industrial Park in Miami Gardens. The property consists of two industrial buildings totaling approximately 123,814 square feet on a 6.2-acre site. Originally developed in the 1990s, the campus has undergone a comprehensive capital improvement program focused on modernizing the facilities, enhancing parking, and improving functionality for today’s industrial users. 

Park & building highlights

Kurv Palmetto Lakes combines existing industrial product with recent property upgrades in an established business park.

Key Building Features

  • Two-building industrial campus totaling ±123,814 SF 
  • 6.2-acre site 
  • Building clear heights ranging from 20′ to 30′ 
  • Modernized landscaping and exterior improvements 
  • Expanded employee and trailer parking 
  • Functional warehouse layouts suitable for distribution and logistics 
  • Institutional ownership and professional property management 

Why Kurv Palmetto Lakes is Relevant

The Palmetto Lakes submarket remains one of North Miami-Dade’s most established industrial locations, benefiting from strong highway connectivity and access to both Miami-Dade and Broward counties. Kurv Palmetto Lakes represents a repositioned industrial campus that combines existing warehouse inventory with recent capital improvements, offering modernized space within a well-located infill industrial corridor. 

Location & access

The property is located less than half a mile from the Palmetto Expressway, providing convenient access to Interstate 95, Interstate 75, and Florida’s Turnpike. Its central location places tenants within approximately 25 minutes of Miami International Airport, Fort Lauderdale-Hollywood International Airport, PortMiami, and Port Everglades, supporting regional and international distribution. 

Red Road Commerce Center

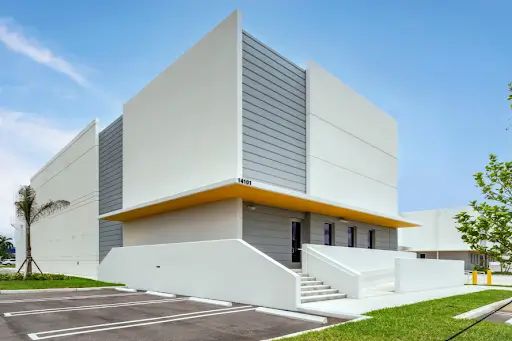
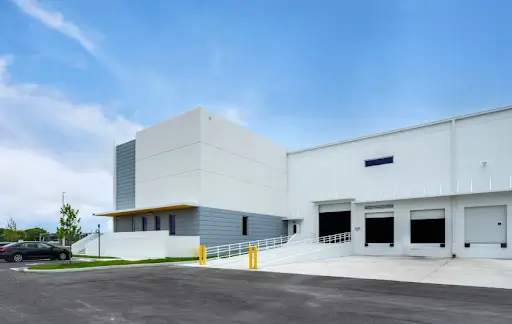
Red Road Commerce Center is a newly constructed Class A industrial warehouse located at 14101 NW 57th Avenue in the Miami Lakes/Opa-locka industrial corridor. Completed in 2024, the property totals approximately ±86,811 SF on a ±5-acre site, with flexible suite configurations designed for distribution, logistics, and other industrial users. 

Park & building highlights

Red Road Commerce Center combines modern construction with flexible small- and mid-bay configurations.

Key Building Features

  • ±86,811 SF total building size 
  • ±5-acre site 
  • Suite options from approximately ±18,000 SF 
  • 32-foot clear height 
  • 26 dock-high loading positions 
  • 4 ramps 
  • 54-foot column spacing 
  • ±75 parking spaces 
  • EV charging stations 
  • ±1,529–±2,260 SF spec office spaces 
  • R-19 roof insulation 
  • Class A industrial construction 

Why Red Road Commerce Center is Relevant

Red Road Commerce Center adds newer Class A industrial inventory to an established northwest Miami-Dade corridor, combining modern warehouse specifications with access to major highways and Miami International Airport. Its flexible suite sizes also make it relevant for users seeking smaller industrial footprints without moving far from the region’s major logistics infrastructure. 

Location & access

The property offers convenient access to I-95, SR 826 (Palmetto Expressway), I-75, and Miami International Airport’s cargo terminals, providing connectivity to major distribution routes throughout South Florida. Its location within the established northwest Miami-Dade industrial corridor also places businesses near a broad base of industrial users and supporting services.