North Miami Beach

North Miami Beach Overview

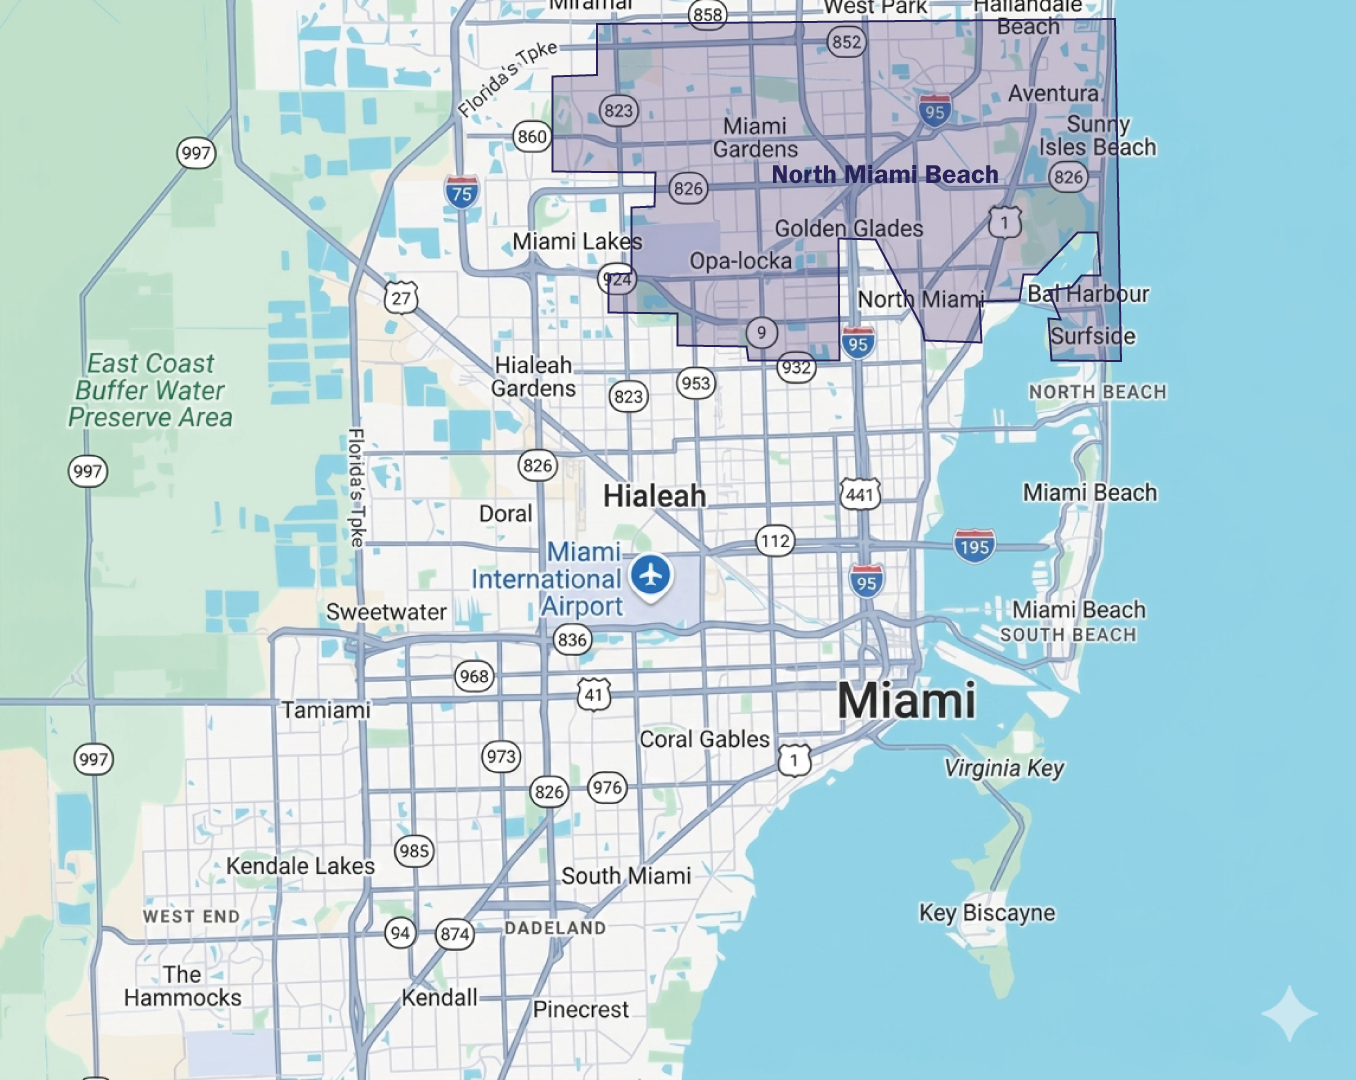
The North Miami Beach industrial submarket is a well-positioned infill market serving both Miami-Dade and Broward counties. Its access to major transportation corridors, including I-95 and the Palmetto Expressway, makes it attractive for last-mile distribution, light manufacturing, and service-related businesses. Limited industrial inventory and strong demand continue to support stable occupancy and solid market fundamentals.

Market indicators

Miami industrial market vacancy rate indicator

Vacancy Rate

8.0% ▼

Icon representing an individual industrial submarket area in Miami commercial real estate

12 Mo Net Absorption SF

905k ▲

Industrial properties under construction square footage icon

Under Construction SF

1.1M ▲

Industrial market rent NNN per square foot indicator

Market Rent PSF

$18.69 ▲

Industrial property sale price per square foot icon

Market Sale Price / PSF

$246 ▲

Total industrial inventory square footage across Miami submarkets

Total Inventory SF

45M ▲

Notable Lease Transactions
Notable Lease Transactions Size SF Tenant Deal Type
220 NE 187th St 76,395 Oldcastle Building Envelope New Lease
5821 E 10th Ave 75,231 United Perfumes New Lease
2440 NW 116th St 27,711 Murilo Genovez New Lease
Notable Sales Transactions
Notable Sales Transactions Size SF Buyer Sale Price
1600 NW 165th St 65,337 17.05Mil (260.38 PSF)
2261-2299 NE 164th St 38,500 Decker Capital, LLC 13.5Mil (350.65 PSF)
4365 NW 128th St 37,500 Debora Mendoza 8.2Mil (218.67 PSF)

Featured Industrial Parks in North Miami Beach

Explore the top industrial parks in this submarket. Click “Read more” to view detailed information about each park.

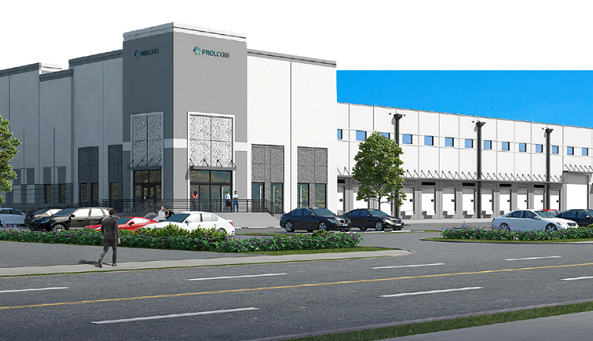
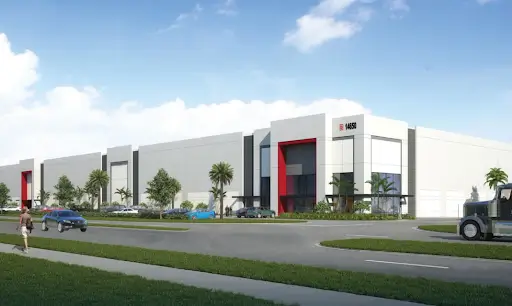
Front view of Prologis Gratigny Industrial Park warehouse with loading docks in Opa-locka Miami FL

Prologis Gratigny Industrial Park | Opa-locka | Miami, FL

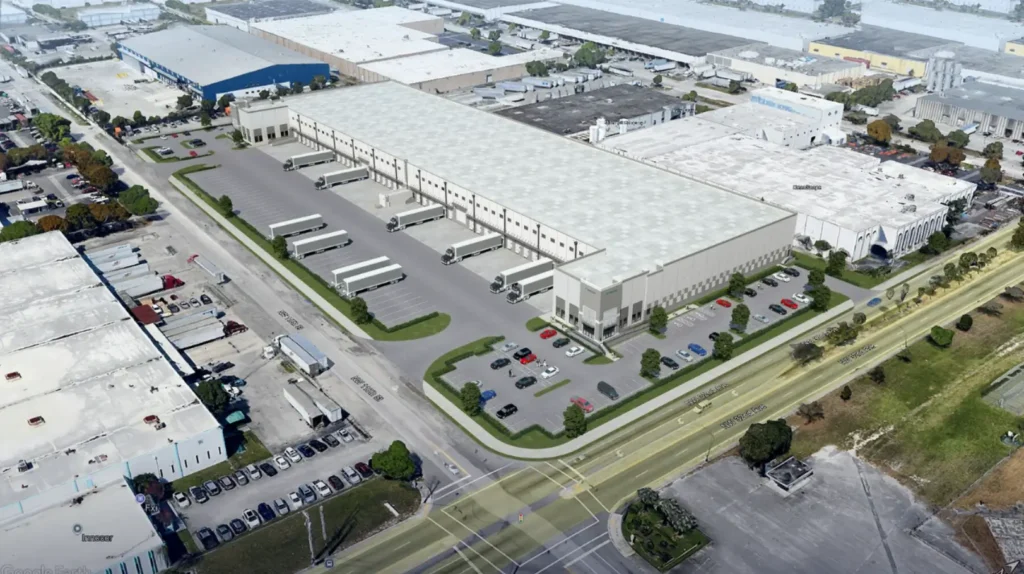
Prologis Gratigny Industrial Park (Building 14) is a Class A industrial development located at 3201 NW 110th Street within the Gratigny submarket in the city of Opa Locka of Miami-Dade County. The project consists of approximately 172,288 square feet of new construction industrial space, with availability ranging from ±85,700 SF to full-building occupancy. The building is currently under construction and scheduled for delivery in Q4 2026.

Park & building highlights

Prologis Gratigny Industrial Park features modern industrial specifications consistent with current logistics and distribution requirements.

Key Building Features

  • Total building size: ±172,288 SF
  • Divisible from ±85,700 SF
  • 36-foot clear height
  • 42 dock-high doors and 2 drive-in doors
  • 54’ x 50’ column spacing
  • 210’ building depth
  • ESFR fire suppression system
  • LED warehouse lighting
  • Secured truck court
  • Outdoor trailer parking (±40+ spaces)
  • Up to 173 car parking spaces
  • Two ±3,325 SF spec office suites
  • Rail-served capability (CSX connection)

Why Prologis Gratigny Industrial Park is Relevant

The Gratigny submarket is an established industrial corridor in northern Miami-Dade, supported by strong highway connectivity and proximity to key logistics infrastructure. Prologis Gratigny Industrial Park provides new construction product with flexible configurations and modern building standards, making it a relevant option for tenants seeking space in the Opa-locka / Miami area.

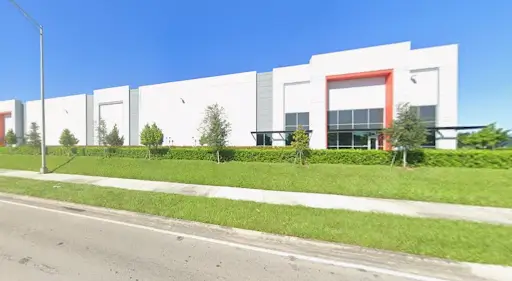
Prologis Gratigny Industrial Park warehouse in Opa-locka Miami FL industrial real estate property

Location & access

The property is positioned with immediate access to Gratigny Parkway, which connects directly to Florida’s Turnpike, Interstate 95, Interstate 75, and the Palmetto Expressway.

The site is located approximately 8 miles from Miami International Airport, 13 miles from PortMiami, and 15 miles from Port Everglades, supporting regional and international distribution access.


Centergate at Gratigny – Building B

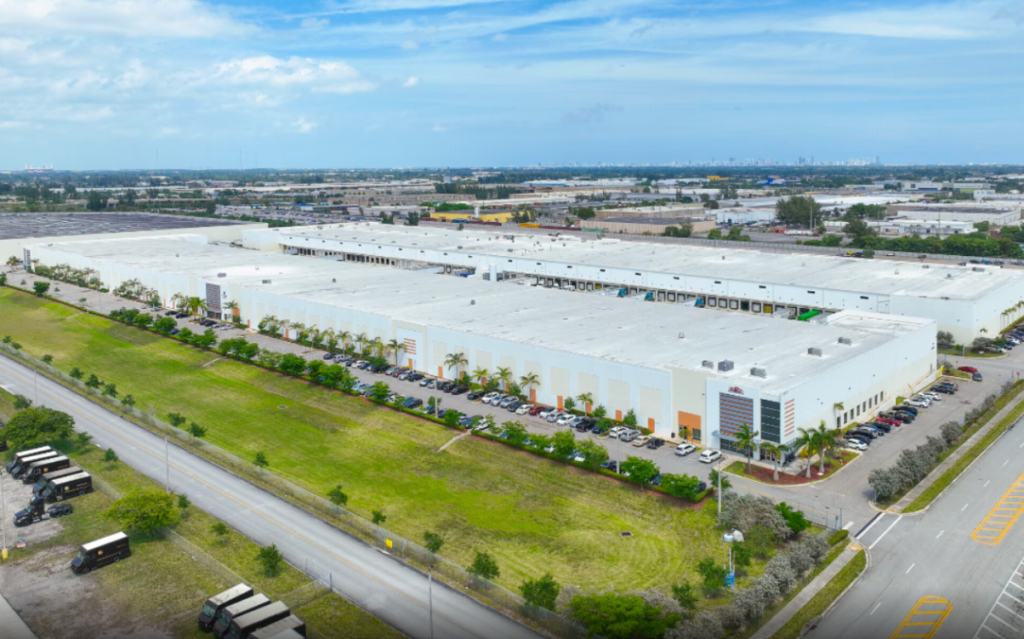
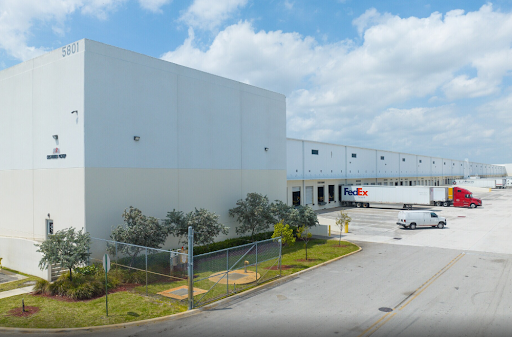
Centergate at Gratigny – Building B is a Class A industrial facility located at 5801 E 10th Avenue in Hialeah. Completed in 2016, the building totals approximately 301,444 square feet and is part of the larger Centergate at Gratigny business park. Current availability ranges from approximately 46,740 SF to 100,000 SF, making the property suitable for regional distribution, logistics, and warehouse operations.

Park & building highlights

Centergate at Gratigny features modern warehouse specifications designed to accommodate a variety of industrial users.

Key Building Features

  • Total building size: ±301,444 SF 
  • Available space from ±46,740 SF to ±100,000 SF 
  • 32-foot clear height 
  • 13–14 dock-high loading positions 
  • 1 drive-in ramp 
  • 185-foot truck court 
  • 54′ x 50′ column spacing 
  • ESFR fire sprinkler system 
  • LED warehouse lighting 
  • Reinforced concrete construction 
  • Existing office buildout and racking in select suites 
  • Fully fenced and secured business park 

Why Centergate at Gratigny is Relevant

The Hialeah industrial submarket remains one of Miami-Dade County’s most established distribution hubs, supported by strong highway connectivity and access to a large labor pool. Centergate at Gratigny provides modern Class A warehouse space within a master-planned industrial park, offering efficient building specifications and convenient access to major regional transportation corridors. 

Location & access

The property fronts the Gratigny Parkway, providing direct connectivity to the Palmetto Expressway, Interstate 95, and Interstate 75. It is located approximately 12 miles from Miami International Airport, with convenient access to PortMiami and the broader South Florida transportation network. 

Carrie Meek International Business Park

The Carrie Meek International Business Park is a large-scale Class A industrial campus located at 14850 NW 37th Avenue in Opa-locka, adjacent to Miami-Opa Locka Executive Airport. The broader 122-acre park has developed into a major North Miami-Dade logistics hub, with more than 2.5 million square feet of warehouse space across multiple phases. 

Park & building highlights

The campus includes multiple phases of modern industrial development, with building specifications varying by phase.

Key Features

  • ±122-acre master-planned industrial campus 
  • More than ±2.5 million SF of warehouse space 
  • Class A industrial construction 
  • Large-format warehouse and distribution facilities 
  • Clear heights reaching 36 feet in newer phases 
  • Multiple dock-high loading positions 
  • Secured and dedicated truck courts 
  • Trailer parking available in select buildings 
  • Heavy power availability 
  • Spec office space in select buildings 
  • Aviation-related uses supported by the adjacent airport 

Why Carrie Meek International Business Park is Relevant

The park is one of the more significant industrial developments in North Central Miami-Dade, combining large-scale warehouse capacity with proximity to major transportation infrastructure and an executive airport. Its scale and location have attracted major logistics and distribution users, making it an important part of Miami-Dade’s industrial landscape. 

Location & access

The park is strategically positioned between Florida’s Turnpike and I-95, with convenient access to Gratigny Parkway, I-75, and the Palmetto Expressway (SR 826). Its location near Opa-locka Executive Airport and major regional highways supports distribution throughout Miami-Dade and the broader South Florida market.