South Central Miami

South Central Miami Overview

The South Central Miami industrial submarket is a centrally located infill market that serves as a key connection point between Downtown Miami, the Airport, and surrounding industrial corridors. Its access to major highways like I-95, SR-836, and US-1 makes it attractive for last-mile distribution, service contractors, and light industrial users. Limited industrial supply and strong demand for centrally located space continue to support tight vacancy and stable rental performance.

Market indicators

Miami industrial market vacancy rate indicator

Vacancy Rate

4.0% ▲

Icon representing an individual industrial submarket area in Miami commercial real estate

12 Mo Net Absorption SF

14.1K ▲

Industrial properties under construction square footage icon

Under Construction SF

0

Industrial market rent NNN per square foot indicator

Market Rent PSF

$30.20 ▲

Industrial property sale price per square foot icon

Market Sale Price / PSF

$365 ▲

Total industrial inventory square footage across Miami submarkets

Total Inventory SF

14.4M ▲

Notable Lease Transactions
Notable Lease Transactions Size SF Tenant Deal Type
2901-2915 NW 34th St 13,800 - New Lease
667 NW 29th St 13,112 Box AutoPart New Lease
7448-7498 NW 54th St 12,600 Ariel Paniry New Lease
Notable Sales Transactions
Notable Sales Transactions Size SF Buyer Sale Price
1825-1839 NW 21st St 11,880 Bay Heights Capital 3.2Mil (269.36 PSF)
2300 NW 34th Ave 10,226 Avco Industries 3.35Mil (327 PSF)

Featured Industrial Parks in South Central Miami

Explore the top industrial parks in this submarket. Click “Read more” to view detailed information about each park.

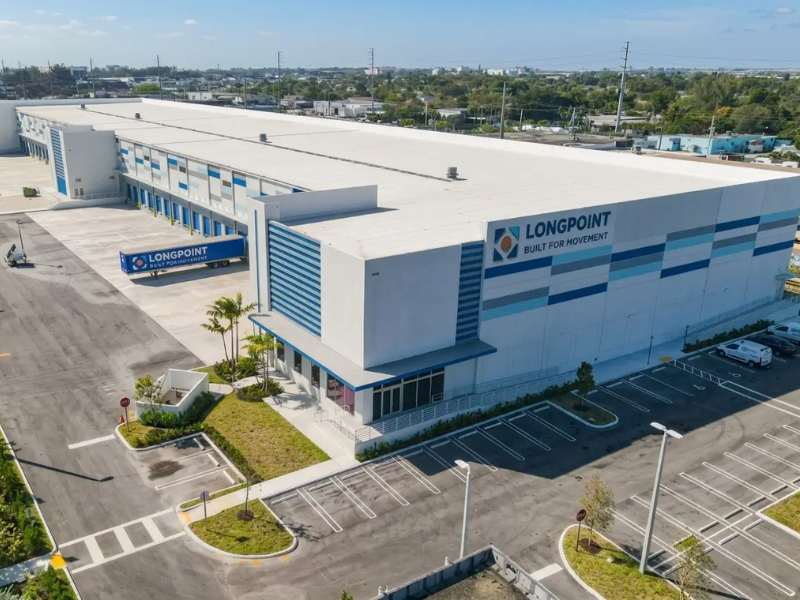
Point 27th industrial property in South Central Miami

Point 27th | South Central Miami, FL

Point 27th is a newly developed Class A industrial facility located at 2260 NW 27th Avenue in Miami’s South Central submarket. The property consists of approximately 107,632 square feet within a ±113,000 SF building on a 5.9-acre site, designed to accommodate cold storage, distribution, and logistics users. The project was completed in 2025 and offers both single-tenant and divisible configurations. 

Park & building highlights

Point 27th is designed as a modern cold storage and distribution facility with specifications aligned with current logistics requirements.

Key Building Features

  • Total available space: ±107,632 SF 
  • Divisible options from approximately ±15,000 SF 
  • 36-foot clear height (±34.7’ in freezer areas) 
  • 37 dock-high doors and 2 drive-in ramps 
  • 120-foot truck court 
  • 54’ x 57’ column spacing 
  • ESFR sprinkler system 
  • Temperature-controlled cold storage capability (down to -10°F) 
  • ±2,700 SF spec office space 
  • 115 parking spaces 
  • Reinforced concrete construction 

Why Point 27th is Relevant

The South Central Miami submarket provides a central location between key transportation corridors and urban demand centers. Point 27th introduces modern cold storage product into a supply-constrained area, offering functionality for food distribution, logistics, and temperature-controlled storage users seeking proximity to Miami’s core infrastructure.

Location & access

The property is positioned near key transportation corridors, including the Dolphin Expressway and US Route 27, with connectivity to Interstate 95 and regional distribution routes.

Point 27th is located less than 20 minutes from Miami International Airport and approximately 7 miles from PortMiami, providing access to both air and seaport logistics networks. 

Park & building highlights

Location & access

Park & building highlights

Location & access