Southwest Dade

Southwest Dade Overview

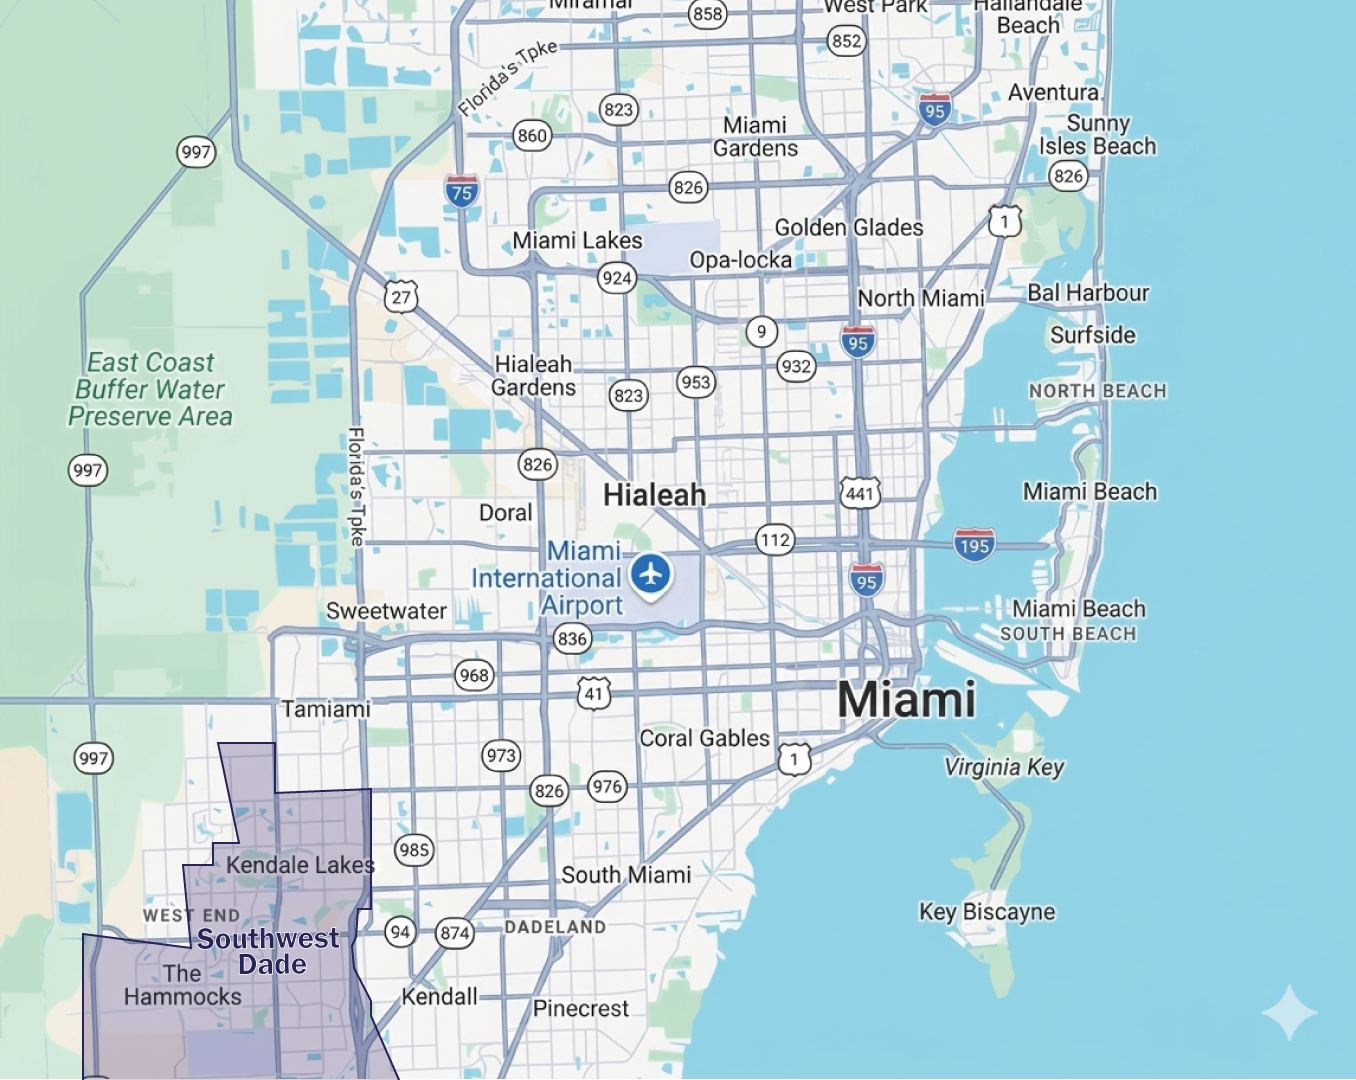
The Southwest Dade industrial submarket is a large and diverse industrial area serving the southern portion of Miami-Dade County. It offers access to major transportation routes such as the Homestead Extension of Florida’s Turnpike, US-1, and SR-826, making it well-suited for logistics, distribution, light manufacturing, and service-based users. The submarket benefits from relatively more available land compared to central Miami, supporting ongoing development and steady tenant demand driven by population growth in the surrounding areas.

Market indicators

Miami industrial market vacancy rate indicator

Vacancy Rate

2.7% ▲

Icon representing an individual industrial submarket area in Miami commercial real estate

12 Mo Net Absorption SF

80K ▼

Industrial properties under construction square footage icon

Under Construction SF

117K ▲

Industrial market rent NNN per square foot indicator

Market Rent PSF

$22.59 ▲

Industrial property sale price per square foot icon

Market Sale Price / PSF

$274 ▲

Total industrial inventory square footage across Miami submarkets

Total Inventory SF

11.6M ▲

Notable Lease Transactions
Notable Lease Transactions Size SF Tenant Deal Type
14150 SW 119th Ave 14,704 Our Physicians New Lease
14100 SW 136th St 10,224 Laminate & Things New Lease
Notable Sales Transactions
Notable Sales Transactions Size SF Buyer Sale Price
12331-12361 SW 132nd Ct 19,384 Bacardi Price Not Disclosed
12150 SW 132nd Ct 17,535 Assassin Studio V Llc Not Disclosed
14141 SW 142nd St 10,005 Coldwell Banker Realty 3.4Mil (339.83 PSF)

Featured Industrial Parks in Southwest Dade

Explore the top industrial parks in this submarket. Click “Read more” to view detailed information about each park.

The Flyer Building

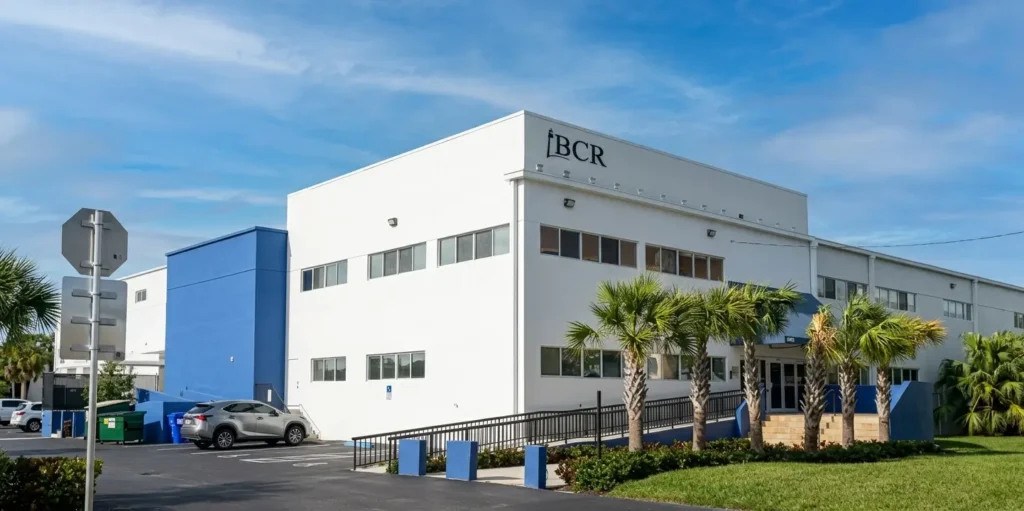
The Flyer Building is an industrial warehouse property located in the Southwest Dade (West Kendall) submarket of Miami-Dade County. The building was originally constructed in 1981 and offers approximately 82,000 square feet of available office/warehouse space, within a larger multi-tenant industrial complex. The property supports distribution, manufacturing, and light industrial uses. 

Park & building highlights

The property offers functional industrial features suitable for a range of operational uses.

Key Building Features

  • Available space: ±82,000 SF 
  • Divisible configurations: ±29,828 SF and ±52,346 SF 
  • 24-foot clear height 
  • Dock-high loading with multiple positions 
  • Drive-in ramp access 
  • Side loading and staging areas 
  • Heavy 3-phase power (480/600V, up to 4,000 amps) 
  • Approximately 252 parking spaces 
  • Built in 1981 

Why The Flyer Building is Relevant

The Southwest Dade submarket is a supply-constrained industrial area with consistent demand driven by population growth and limited new development. Properties such as The Flyer Building provide existing warehouse space with functional specifications and access to major roadways, making them relevant for tenants seeking infill locations in West Kendall and surrounding areas.

Location & access

The property is located approximately one mile from Florida’s Turnpike and near the Don Shula Expressway, providing connectivity to major regional highways across Miami-Dade County.

Its position within West Kendall allows access to surrounding residential and commercial areas, supporting last-mile distribution and service-based operations throughout Southwest Miami-Dade. 

Tamiami Logistics Center

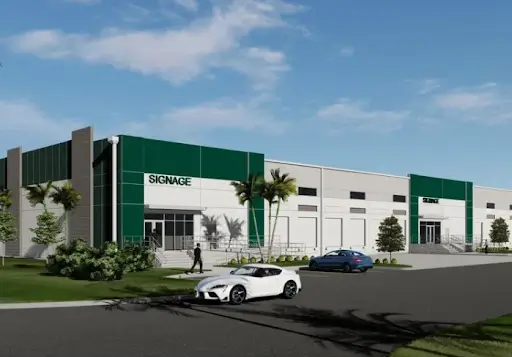
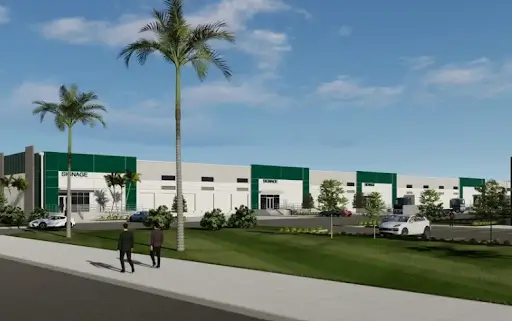
Tamiami Logistics Center is a new Class A industrial development located at 14100 SW 136th Street in Southwest Dade. The approximately 6.84-acre industrial park consists of three buildings totaling approximately 113,900 square feet, with flexible configurations ranging from small-bay suites of approximately ±3,600 SF to full-building opportunities of ±67,800 SF. The project was completed in 2026 and is designed to accommodate distribution, logistics, manufacturing, and other industrial users. 

Park & building highlights

Tamiami Logistics Center introduces new industrial product to the Southwest Dade market, with a range of suite configurations and modern building specifications.

Key Building Features

  • ±113,900 SF across three buildings 
  • ±6.84-acre site 
  • Suite sizes from approximately ±3,600 SF 
  • Full-building opportunities up to ±67,800 SF 
  • 18’–24′ clear heights 
  • Class A finishes and spec office spaces 
  • New construction completed in 2026 
  • PUD zoning 
  • Industrial/distribution configurations 
  • Direct proximity to Miami Executive Airport 

Why Tamiami Logistics Center is Relevant

The Southwest Dade submarket continues to benefit from population growth, expanding commercial activity, and its strategic position serving southern Miami-Dade. Tamiami Logistics Center adds new, flexible industrial inventory directly adjacent to Miami Executive Airport, providing an option for businesses looking to operate closer to the area’s growing workforce, residential base, and regional distribution routes.

Location & access

The property is strategically located directly adjacent to Miami Executive Airport (KTMB), providing convenient access for businesses with aviation, logistics, or regional distribution needs. Tamiami Logistics Center also offers access to Florida’s Turnpike and surrounding South Dade transportation corridors, supporting distribution throughout Miami-Dade County and toward the Florida Keys. Recent transportation improvements in the area have further enhanced connectivity to Miami International Airport and PortMiami. 

Park & building highlights

Location & access